Enjoy one of the most exceptional sunset views on the west end of the coveted Sunset Point from your front deck and expansive windows in this two-storey home that boasts a detached garage with loft living above and a private yard- are just a few of the amazing features. An exceptional location in one of Collingwood's most coveted waterside neighbourhoods makes this a truly rare offering. Located in Sunset Point, the home offers direct access to Georgian Bay, the Georgian Trail, green space, Enviro Park, and is just steps to downtown Collingwood amenities. Inside, the home is warm, open, and filled with natural light. Soaring vaulted ceilings and expansive windows showcase breathtaking sunset views, while the stunning two-storey local stone fireplace anchors the living space with timeless character and a welcoming place to gather year-round. The updated kitchen blends style and function beautifully, and numerous upgrades completed over the past few years enhance the comfort, efficiency, and enjoyment of everyday living. Every detail reflects the relaxed sophistication this waterfront community is known for. A standout feature of the property is the detached garage with loft living above-an exceptional space for guests, extended family, or a private retreat. Beautifully appointed, it offers the comfort and feel of a luxury boutique hotel experience, with the ease of laneway access and private parking. The perfect blend of waterfront living with the convenience of walking distance to downtown restaurants and shops, the library, and the hospital. Having access to all amenities as well as the shores of Georgian Bay is a rare find. Book your private showing today.
For sale
C$1,795,000
81 Saint Lawrence St, Collingwood, ON L9Y 4Y3
4beds
4baths
Single Family Residence
Built in ----
7,385 Square Feet Lot
$-- Zestimate®
C$--/sqft
C$-- HOA
What's special
- 15 days |
- 10 |
- 0 |
Zillow last checked:
Listing updated:
Listed by:
Forest Hill Real Estate Inc.
Source: TRREB,MLS®#: S13579304 Originating MLS®#: One Point Association of REALTORS
Originating MLS®#: One Point Association of REALTORSFacts & features
Interior
Bedrooms & bathrooms
- Bedrooms: 4
- Bathrooms: 4
Primary bedroom
- Level: Second
- Dimensions: 4.22 x 4.99
Bedroom
- Level: Second
- Dimensions: 3.94 x 3.56
Bedroom 2
- Level: Second
- Dimensions: 4.92 x 3.56
Bedroom 3
- Level: Upper
- Dimensions: 3.91 x 5.7
Dining room
- Level: Main
- Dimensions: 3.58 x 3.66
Family room
- Level: Main
- Dimensions: 5.9 x 7.65
Kitchen
- Level: Main
- Dimensions: 5.39 x 3.66
Laundry
- Level: Main
- Dimensions: 1.79 x 2.06
Living room
- Level: Main
- Dimensions: 5.38 x 3.78
Utility room
- Level: Main
- Dimensions: 1.1 x 1.96
Heating
- Forced Air, Gas
Cooling
- Central Air
Appliances
- Included: Water Heater Owned
Features
- In-Law Capability, Guest Accommodations, Storage
- Flooring: Carpet Free
- Basement: Crawl Space
- Has fireplace: Yes
Interior area
- Living area range: 2500-3000 null
Property
Parking
- Total spaces: 3
- Parking features: Garage
- Has garage: Yes
Features
- Stories: 2
- Pool features: None
Lot
- Size: 7,385 Square Feet
Details
- Parcel number: 582960028
Construction
Type & style
- Home type: SingleFamily
- Property subtype: Single Family Residence
Materials
- Concrete, Vinyl Siding
- Foundation: Poured Concrete
- Roof: Asphalt Shingle
Utilities & green energy
- Sewer: Sewer
Community & HOA
Location
- Region: Collingwood
Financial & listing details
- Annual tax amount: C$8,082
- Date on market: 7/17/2026
Forest Hill Real Estate Inc.
Forest Hill Real Estate Inc.
By pressing Contact Agent, you agree that the real estate professional identified above may call/text you about your search, which may involve use of automated means and pre-recorded/artificial voices. You don't need to consent as a condition of buying any property, goods, or services. Message/data rates may apply. You also agree to our Terms of Use. Zillow does not endorse any real estate professionals. We may share information about your recent and future site activity with your agent to help them understand what you're looking for in a home.
Price history
Price history is unavailable.
Public tax history
Tax history is unavailable.
Climate risks
Neighborhood: L9Y
Nearby schools
GreatSchools rating
No schools nearby
We couldn't find any schools near this home.
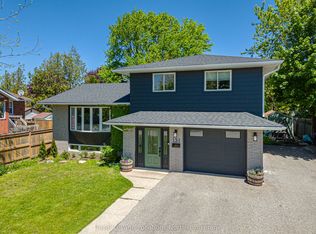
- C$2,499,0006 bd4 ba-- sqft98 Huron St, Collingwood, ON L9Y4Y3For Sale

- C$739,9004 bd2 ba-- sqft131 Albert St, Collingwood, ON L9Y3Y4For Sale
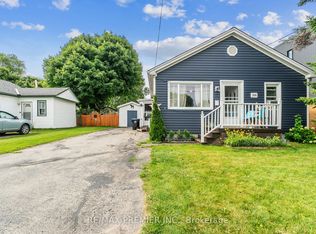
- C$599,0003 bd2 ba-- sqft104 Rodney St, Collingwood, ON L9Y1E1For Sale
- C$1,610,0006 bd4 ba-- sqft3 Minnesota St, Collingwood, ON L9Y3S2For Sale

- C$635,0002 bd2 ba-- sqft67 East St E, Collingwood, ON L9Y3W7For Sale
- C$475,0003 bd2 ba-- sqft493 Ontario St, Collingwood, ON L9Y4B9For Sale
- C$850,0005 bd3 ba-- sqft353 Ontario St, Collingwood, ON L9Y1N5For Sale
- C$990,0004 bd2 ba-- sqft568 Simcoe St, Collingwood, ON L9Y5J5For Sale
Similar homes
- C$1,610,0006 bd4 ba-- sqft3 Minnesota St, Collingwood, ON L9Y 3S2For SaleMLS ID #S13133554, Century 21 Millennium Inc.. TRREB
- C$1,799,9003 bd3 ba-- sqft43 Georgian Manor Dr, Collingwood, ON L9Y 3Z1For Sale
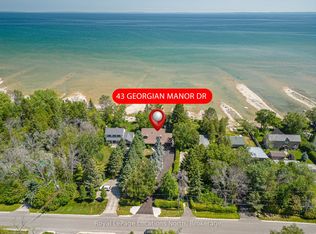 MLS ID #S13441332, Royal LePage Locations North. TRREB
 - C$1,555,0004 bd4 ba-- sqft1029 6th St, Collingwood, ON L9Y 3Y9For Sale
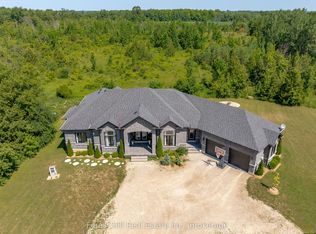 MLS ID #S13613266, Forest Hill Real Estate Inc.. TRREB
 - C$1,690,0006 bd3 ba-- sqft121 Mary St, Collingwood, ON L9Y 0G4For Sale
 MLS ID #S13539818, Royal LePage Locations North. TRREB
 - C$1,799,0004 bd4 ba-- sqft103 Creekwood Ct, The Blue Mountains, ON L9Y 0V1For SaleMLS ID #X13103386, Chestnut Park Real Estate. TRREB
- C$1,798,8886 bd5 ba-- sqft125 Stoneleigh Dr, The Blue Mountains, ON L9Y 4X5For SaleMLS ID #X13579320, CV Real Estate. TRREB
- C$1,649,0004 bd3 ba-- sqft44 Blackburn Ave, Clearview, ON L0M 1P0For SaleMLS ID #S13454120, Royal LePage Locations North. TRREB
- C$1,395,0004 bd4 ba-- sqft82 Stanley St, Collingwood, ON L9Y 0G7For SaleMLS ID #S13156784, Chestnut Park Real Estate. TRREB
- C$1,199,0004 bd3 ba-- sqft41 Market St, Collingwood, ON L9Y 3M5For SaleMLS ID #S13443666, Sotheby's International Realty Canada. TRREB
- C$1,599,0004 bd4 ba-- sqft9 Cranberry Surf, Collingwood, ON L9Y 5C4For SaleMLS ID #S13599424, Chestnut Park Real Estate. TRREB
- C$1,475,0005 bd5 ba-- sqft59 Kells Cres, Collingwood, ON L9Y 0A9For SaleMLS ID #S13604150, Royal LePage Locations North. TRREB
- C$1,775,0003 bd4 ba-- sqft31 Emerson Mews, Collingwood, ON L9Y 2X4For SaleMLS ID #S13436814, Chestnut Park Real Estate. TRREB
- C$1,499,0005 bd4 ba-- sqft15 Saunders St, Collingwood, ON L9Y 0G2For SaleMLS ID #S13520864, Chestnut Park Real Estate. TRREB
- C$1,999,0004 bd4 ba-- sqft156 Snowbridge Way, The Blue Mountains, ON L9Y 0V1For SaleMLS ID #X13124844, Forest Hill Real Estate Inc.. TRREB
- C$1,299,9006 bd5 ba-- sqft209846 Highway Blf #26, The Blue Mountains, ON L9Y 0L1For SaleMLS ID #X13628170, CENTURY 21 B.J. ROTH REALTY LTD., BROKERAGE. TRREB
- C$1,375,0004 bd4 ba-- sqft53 Broadview St, Collingwood, ON L9Y 0X2For SaleMLS ID #S13466846, Royal LePage RCR Realty. TRREB
- C$989,0004 bd3 ba-- sqft85 Findlay Dr, Collingwood, ON L9Y 0G2For SaleMLS ID #S13549656, Royal LePage Locations North. TRREB
- C$1,499,9004 bd3 ba-- sqft2 Evergreen Rd, Collingwood, ON L9Y 5A8For SaleMLS ID #S13463012, Sotheby's International Realty Canada. TRREB
- C$995,0004 bd4 ba-- sqft361 Cedar St #363, Collingwood, ON L9Y 3B2For SaleMLS ID #S13022374, Royal LePage Locations North. TRREB
- C$1,599,9005 bd4 ba-- sqft144 Brooker Blvd, The Blue Mountains, ON L9Y 0L4For SaleMLS ID #X13051116, Forest Hill Real Estate Inc.. TRREB
