Skip main navigation
For sale
  • C$739,900

    131 Albert St, Collingwood, ON L9Y 3Y4

    4beds
    2baths
    Single Family Residence
    Built in ----
    6,003 Square Feet Lot
    $-- Zestimate®
    C$--/sqft
    C$-- HOA

    What's special

    Updated insulationNew appliancesSun filled living spacesWarm wood flooringPractical mudroomDedicated clubhouse style loungeStorage shed
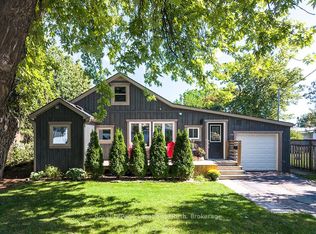
    Welcome to 131 Albert Street, a bright & flexible family home tucked into one of Collingwood's quieter walkable neighbourhoods, loved by those who know it well. Just a short stroll to Sunset Point and an easy walk into the Heritage District, this is a home where daily life naturally connects to the outdoors, from morning walks by the water to quick trips into town for coffee, shops, and dining. The home has been thoughtfully updated for comfort and peace of mind, including a new roof and eavestroughs, energy efficient heat pumps with air conditioning, updated insulation, new appliances, and renovations to both the kitchen and bathrooms. With key improvements already complete, it is truly move in ready. A separate entry accessory studio suite on the main level above grade adds exceptional flexibility. Currently used as a short-term rental in partnership with the Rural Ontario Medical Program (ROMP), this space also allows for comfortable accommodation for extended families, guests, or a home based business. Inside, sun filled living spaces unfold across four levels with warm wood flooring & a practical mudroom supporting everyday life. Outside, the yard extends the living space with room to gather & unwind, complete with a dedicated clubhouse style lounge, storage shed, and space for gardening or entertaining. 131 Albert Street offers a thoughtful blend of meaningful updates, flexibility, and everyday livability close to Collingwood's waterfront and downtown.
    43 days
    |
    32
    |
    3
    |

    Zillow last checked:

    Listing updated:

    Listed by:

    Royal LePage Locations North

    Source: TRREB,MLS®#: S13238162MLS LogoOriginating MLS®#: One Point Association of REALTORS

      Facts & features

      Interior

      Bedrooms & bathrooms
      • Bedrooms: 4
      • Bathrooms: 2
      Primary bedroom
      • Level: Upper
      • Dimensions: 3.65 x 4.26
      Bedroom
      • Level: Ground
      • Dimensions: 3.01 x 3.63
      Bedroom 2
      • Level: Upper
      • Dimensions: 4.24 x 3.19
      Bedroom 3
      • Level: Upper
      • Dimensions: 3.18 x 3.12
      Bathroom
      • Level: Upper
      • Dimensions: 3.62 x 2.06
      Dining room
      • Level: Main
      • Dimensions: 3.61 x 2.74
      Foyer
      • Level: Main
      • Dimensions: 1.92 x 2.57
      Kitchen
      • Level: Main
      • Dimensions: 35 x 3.13
      Laundry
      • Level: Basement
      • Dimensions: 3.54 x 2.79
      Living room
      • Level: Main
      • Dimensions: 4.13 x 6.02
      Recreation
      • Level: Basement
      • Dimensions: 7.6 x 5.84
      Heating
      • Baseboard, Electric
      Cooling
      • Wall Unit(s)
      Features
      • Guest Accommodations, Workbench, In-Law Suite
      • Flooring: Accessory Apartment
      • Basement: Partially Finished,Crawl Space
      • Has fireplace: Yes
      • Fireplace features: Electric, Other
      Interior area
      • Living area range: 1500-2000 null
      Video & virtual tour

      Property

      Parking
      • Total spaces: 7
      • Parking features: Garage
      • Has garage: Yes
      Features
      • Pool features: None
      • Waterfront features: None
      Lot
      • Size: 6,003 Square Feet
      • Features: Rectangular Lot
      Details
      • Parcel number: 582950072

      Construction

      Type & style
      • Home type: SingleFamily
      • Property subtype: Single Family Residence
      Materials
      • Brick, Aluminum Siding
      • Foundation: Block
      • Roof: Asphalt Shingle

      Utilities & green energy

      • Sewer: Sewer

      Community & HOA

      Location
      • Region: Collingwood

      Financial & listing details

      • Tax assessed value: C$265,000
      • Annual tax amount: C$3,295
      • Date on market: 6/4/2026
      Royal LePage Locations North

      Royal LePage Locations North

      By pressing Contact Agent, you agree that the real estate professional identified above may call/text you about your search, which may involve use of automated means and pre-recorded/artificial voices. You don't need to consent as a condition of buying any property, goods, or services. Message/data rates may apply. You also agree to our Terms of Use. Zillow does not endorse any real estate professionals. We may share information about your recent and future site activity with your agent to help them understand what you're looking for in a home.

        Price history

        Price history is unavailable.

        Public tax history

        Tax history is unavailable.

        Climate risks

        Neighborhood: L9Y

        Getting around

        56 / 100
        Somewhat Walkable
        85 / 100
        Very Bikeable

        Nearby schools

        GreatSchools rating

        No schools nearby

        We couldn't find any schools near this home.

        Similar homes