Prime Collingwood location meets effortless living in this turn-key 1,263 sq. ft., one and a half storey detached home, situated just steps from the Georgian Bay shoreline and Sunset Point Park. Transformed through a comprehensive, inside-out renovation in 2018 with over $250,000 in major upgrades-including updated plumbing, electrical, roof, windows, furnace, kitchen, and bathrooms-and further enhanced in 2026 with fresh paint, updated flooring, and exquisite marble-tiled baths. Designed for main-floor convenience, the primary bedroom features a private ensuite and main-level laundry, alongside a convenient main-floor powder room (2.5 baths total). The upper floor offers a third bedroom plus a versatile flex room, ideal for a dedicated home office or guest suite. Set on an expansive 60' x 140' fully fenced lot framed by mature trees, complete with a garden shed, new front deck, and parking for 4. Strolling distance to downtown, Farm Boy, and local amenities. Immediate possession available. (Note: Select photos have been virtually staged to assist in visualizing space potential.)
Under contract
C$667,500
117 Albert St, Collingwood, ON L9Y 3Y3
3beds
3baths
Single Family Residence
Built in ----
8,400 Square Feet Lot
$-- Zestimate®
C$--/sqft
C$-- HOA
What's special
Updated plumbingFresh paintUpdated flooringExquisite marble-tiled bathsMain-level laundryMain-floor powder roomFramed by mature trees
- 52 days
- 16
- 0
Zillow last checked:
Listing updated:
Listed by:
Royal LePage Locations North
Source: TRREB,MLS®#: S13746056 Originating MLS®#: One Point Association of REALTORS
Originating MLS®#: One Point Association of REALTORSFacts & features
Interior
Bedrooms & bathrooms
- Bedrooms: 3
- Bathrooms: 3
Primary bedroom
- Level: Main
- Dimensions: 3.3 x 4.45
Bedroom
- Level: Second
- Dimensions: 3.73 x 4.27
Bedroom
- Level: Main
- Dimensions: 2.67 x 4.22
Bathroom
- Level: Main
- Dimensions: 1.91 x 3
Bathroom
- Level: Main
- Dimensions: 0.79 x 1.6
Other
- Level: Main
- Dimensions: 1.85 x 1.96
Foyer
- Level: Main
- Dimensions: 1.37 x 4.7
Foyer
- Level: Main
- Dimensions: 1.37 x 4.7
Kitchen
- Level: Main
- Dimensions: 5.28 x 4.19
Living room
- Level: Main
- Dimensions: 3.61 x 4.6
Mud room
- Level: Main
- Dimensions: 2.44 x 1.96
Other
- Level: Main
- Dimensions: 3.15 x 5.82
Other
- Level: Second
- Dimensions: 3.73 x 4.39
Heating
- Forced Air, Gas
Cooling
- Other
Features
- Primary Bedroom - Main Floor, Storage
- Basement: Crawl Space
- Has fireplace: No
Interior area
- Living area range: 1100-1500 null
Video & virtual tour
Property
Parking
- Total spaces: 4
- Parking features: Front Yard Parking, Private, Other
- Has garage: Yes
Features
- Stories: 1.5
- Patio & porch: Patio, Deck
- Exterior features: Landscaped, Privacy, Seasonal Living, Year Round Living
- Pool features: None
- Waterfront features: None
Lot
- Size: 8,400 Square Feet
- Features: Beach, Golf, Park, Rec./Commun.Centre, Skiing, School, Irregular Lot
Details
- Parcel number: 582950077
Construction
Type & style
- Home type: SingleFamily
- Property subtype: Single Family Residence
Materials
- Board & Batten
- Foundation: Concrete Block
- Roof: Asphalt Shingle
Utilities & green energy
- Sewer: Sewer
Community & HOA
Community
- Security: Security Gate
Location
- Region: Collingwood
Financial & listing details
- Annual tax amount: C$2,592
- Date on market: 9/4/2026
Price history
Price history is unavailable.
Public tax history
Tax history is unavailable.
Climate risks
Neighborhood: L9Y
Nearby schools
GreatSchools rating
No schools nearby
We couldn't find any schools near this home.

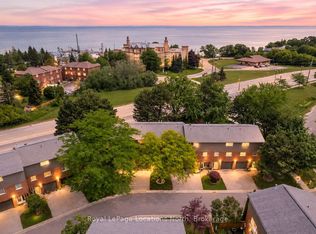


Similar homes
- C$689,0004 bd3 ba-- sqft121 Erie St, Collingwood, ON L9Y 1P5For Sale
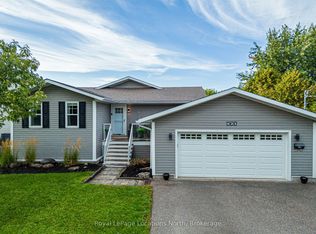 MLS ID #S13773988, Royal LePage Locations North. TRREB
 - C$685,0003 bd2 ba-- sqft40 Market St, Collingwood, ON L9Y 3M6For Sale
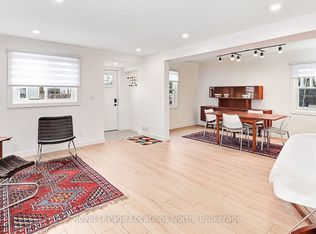 MLS ID #S13839448, Royal LePage Locations North. TRREB
 - C$799,0003 bd3 ba-- sqft256 Ontario St, Collingwood, ON L9Y 1M9For Sale
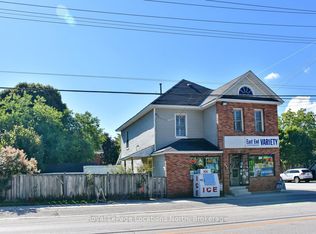 MLS ID #S13758728, Royal LePage Locations North. TRREB
 - C$699,0003 bd1 ba-- sqft495 Maple St, Collingwood, ON L9Y 2S6For Sale
 MLS ID #S13644218, RE/MAX Hallmark York Group Realty Ltd.. TRREB
