Step into the charm and character of this beautifully presented century log home, originally built in 1848, where timeless craftsmanship meets modern comfort. Set well back from the road on a generous 77 ft. x 165 ft. lot and surrounded by mature trees, this move-in-ready property offers exceptional privacy in a picturesque setting. Extensively updated within the past year, the home blends its historic appeal with contemporary finishes. The welcoming front porch spans the full width of the home, creating the perfect place to relax and enjoy the peaceful surroundings. Inside, the main floor features a spacious and functional kitchen with ample countertop space, a breakfast area with patio doors leading to the deck, a separate dining room, and a large, inviting living room ideal for entertaining. A convenient mudroom and two-piece washroom complete the main level. Upstairs offers three generous bedrooms, including a primary suite with a newly installed three-piece ensuite, plus a beautifully renovated four-piece family bathroom. A combination washer/dryer on the second floor adds everyday convenience. Recent improvements include luxury vinyl flooring throughout, fresh paint, most windows replaced, central air conditioning, and numerous additional upgrades, allowing you to simply move in and enjoy. Outside, you'll find a 35 ft. x 13 ft. workshop and a 25 ft. x 20 ft. detached garage, providing excellent space for hobbies, storage, or a home-based business. Ideally located just 10 minutes from Collingwood and Georgian Bay, 20 minutes from Wasaga Beach, and close to Pretty River Valley Provincial Park and Nottawasaga Bluffs Conservation Area, the property offers easy access to hiking, skiing, golf, shopping, and dining while enjoying the peace of country living. This is a rare opportunity to own a thoughtfully updated historic log home that perfectly blends timeless character with today's modern lifestyle.
For sale
C$700,000
4142 County Road 124, Clearview, ON L0M 1P0
3beds
3baths
Single Family Residence
Built in ----
0.29 Acres Lot
$-- Zestimate®
C$--/sqft
C$-- HOA
What's special
Timeless craftsmanshipModern comfortSurrounded by mature treesExceptional privacyPicturesque settingSpacious and functional kitchenAmple countertop space
- 50 days
- 36
- 1
Zillow last checked:
Listing updated:
Listed by:
PARKER COULTER REALTY BROKERAGE INC.
Source: TRREB,MLS®#: S13673926 Originating MLS®#: Toronto Regional Real Estate Board
Originating MLS®#: Toronto Regional Real Estate BoardFacts & features
Interior
Bedrooms & bathrooms
- Bedrooms: 3
- Bathrooms: 3
Primary bedroom
- Level: Second
- Dimensions: 3.88 x 3.27
Bedroom 2
- Level: Second
- Dimensions: 3.91 x 2.87
Bedroom 3
- Level: Second
- Dimensions: 2.76 x 3.37
Bathroom
- Level: Second
- Dimensions: 2.41 x 2.01
Bathroom
- Level: Main
- Dimensions: 1.25 x 2.72
Bathroom
- Level: Second
- Dimensions: 1.75 x 2.39
Dining room
- Level: Main
- Dimensions: 2.87 x 4.87
Kitchen
- Level: Main
- Dimensions: 3.12 x 5.76
Laundry
- Level: Second
- Dimensions: 1.68 x 1.12
Living room
- Level: Main
- Dimensions: 5.61 x 4.57
Heating
- Forced Air, Gas
Cooling
- Central Air
Features
- Flooring: Carpet Free
- Basement: Crawl Space
- Has fireplace: No
Interior area
- Living area range: 1500-2000 null
Video & virtual tour
Property
Parking
- Total spaces: 4
- Parking features: Private
- Has garage: Yes
Features
- Stories: 2
- Patio & porch: Deck
- Exterior features: Year Round Living
- Pool features: None
Lot
- Size: 0.29 Acres
- Features: Level, Rec./Commun.Centre, School, School Bus Route, Rectangular Lot
Details
- Additional structures: Workshop
- Parcel number: 582500119
- Other equipment: Sump Pump
Construction
Type & style
- Home type: SingleFamily
- Property subtype: Single Family Residence
Materials
- Log, Stone
- Foundation: Concrete
- Roof: Metal
Utilities & green energy
- Sewer: Septic
- Water: Dug Well
Community & HOA
Location
- Region: Clearview
Financial & listing details
- Tax assessed value: C$232,000
- Annual tax amount: C$2,980
- Date on market: 8/13/2026
Price history
Price history is unavailable.
Public tax history
Tax history is unavailable.
Climate risks
Neighborhood: L0M
Nearby schools
GreatSchools rating
No schools nearby
We couldn't find any schools near this home.


Similar homes
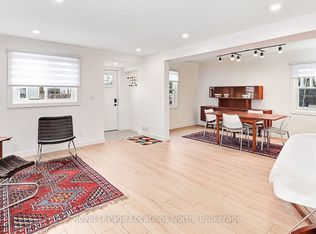
- C$685,0003 bd2 ba-- sqft40 Market St, Collingwood, ON L9Y 3M6For Sale
 MLS ID #S13839448, Royal LePage Locations North. TRREB
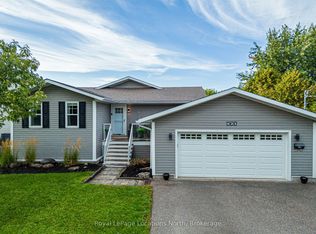
 - C$689,0004 bd3 ba-- sqft121 Erie St, Collingwood, ON L9Y 1P5For Sale
 MLS ID #S13773988, Royal LePage Locations North. TRREB
 - C$800,0004 bd3 ba-- sqft33 Telfer Rd, Collingwood, ON L9Y 5H5For Sale
 MLS ID #S13847204, RE/MAX By The Bay Brokerage. TRREB
 - C$749,9004 bd2 ba-- sqft224 Margaret St, Clearview, ON L0M 1S0For Sale
 MLS ID #S13777658, Century 21 Millennium Inc.. TRREB
