Solid brick bungalow on 1/4 acre lot nestled on a quiet street in Nottawa. 4 bed (3 + 1) and 1.5 baths with galley style kitchen and large living room. The basement has recently been finished and contains a large family room with gas fireplace/stove, a stylish bar for all your entertaining needs and the fourth bedroom. There's plenty of storage downstairs as well. The property is massive with plenty of parking for all your toys and in the back you'll find a relatively new, large shed/work shop. UV system and bonus storage above the car port! Don't miss this one!
For sale
C$799,500
28 Melville St, Clearview, ON L0M 1P0
3beds
2baths
Single Family Residence
Built in ----
0.25 Acres Lot
$-- Zestimate®
C$--/sqft
C$-- HOA
What's special
Solid brick bungalowQuiet streetGalley style kitchenLarge family roomStylish barPlenty of storage downstairsPlenty of parking
- 17 hours
- 4
- 0
Zillow last checked:
Listing updated:
Listed by:
SUTTON GROUP INCENTIVE REALTY INC.
Source: TRREB,MLS®#: S14115506 Originating MLS®#: Toronto Regional Real Estate Board
Facts & features
Interior
Bedrooms & bathrooms
- Bedrooms: 3
- Bathrooms: 2
Bedroom
- Level: Main
- Dimensions: 11 X 9'7
Bedroom
- Level: Main
- Dimensions: 13 X 9'6
Bedroom
- Level: Main
- Dimensions: 11'11 X 9'9
Bedroom 4
- Level: Basement
- Dimensions: 5.64 x 3.35
Bathroom
- Level: Main
- Dimensions: 2.92 x 2.31
Bathroom
- Level: Main
- Dimensions: 1.52 x 1.37
Dining room
- Level: Main
- Dimensions: 10'8 X 12'4
Family room
- Level: Basement
- Dimensions: 10.06 x 5.64
Kitchen
- Level: Main
- Dimensions: 18'1 X 13'9
Laundry
- Level: Basement
- Dimensions: 6.1 x 2.13
Living room
- Level: Main
- Dimensions: 21'6 X 12'
Heating
- Baseboard, Electric
Cooling
- Wall Unit(s)
Features
- Other
- Basement: Separate Entrance,Finished,Full
- Has fireplace: Yes
- Fireplace features: Natural Gas
Interior area
- Living area range: 1100-1500 null
Property
Parking
- Total spaces: 4
- Parking features: Other
- Has carport: Yes
Features
- Pool features: None
- Waterfront features: None
Lot
- Size: 0.25 Acres
- Features: Fenced Yard
Details
- Parcel number: 582500114
Construction
Type & style
- Home type: SingleFamily
- Architectural style: Bungalow
- Property subtype: Single Family Residence
- Attached to another structure: Yes
Materials
- Brick
- Foundation: Block
- Roof: Asphalt Shingle
Utilities & green energy
- Sewer: Septic
Community & HOA
Location
- Region: Clearview
Financial & listing details
- Annual tax amount: C$3,685
- Date on market: 10/26/2026
Price history
Price history is unavailable.
Public tax history
Tax history is unavailable.
Climate risks
Neighborhood: L0M
Nearby schools
GreatSchools rating
No schools nearby
We couldn't find any schools near this home.

Similar homes
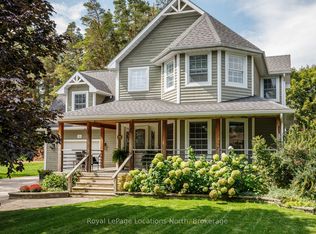
- C$700,0003 bd3 ba-- sqft4142 County Road 124, Clearview, ON L0M 1P0For Sale
 MLS ID #S13673926, PARKER COULTER REALTY BROKERAGE INC.. TRREB
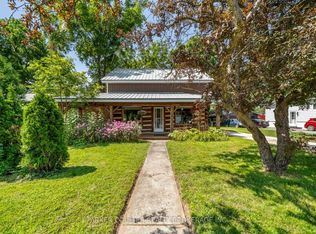
- C$1,149,9004 bd3 ba-- sqft31 McKean Blvd, Clearview, ON L0M 1P0For Sale
 MLS ID #S14116540, Forest Hill Real Estate Inc.. TRREB
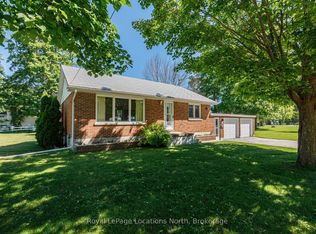
- C$779,0003 bd3 ba-- sqft3702 County Road 124 Rd, Clearview, ON L0M 1P0For Sale
 MLS ID #S13617902, Royal LePage Locations North. TRREB
- C$599,9003 bd1 ba-- sqft2 Buist St, Clearview, ON L0M 1P0For Sale
 MLS ID #S13506100, Royal LePage Locations North. TRREB
