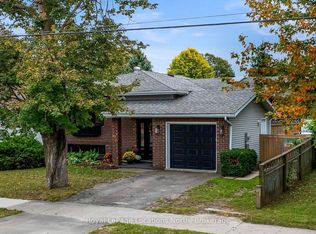
142 Campbell Street is a modern, multi-level backsplit located in the heart of Collingwood and steps from Collingwood's Trail system, multiple Elementary and High Schools. Featuring 3 bedrooms, 2 bathrooms, double garage, concrete driveway and fully finished lower levels with luxury laminate throughout the living room and kitchen, this home combines contemporary design with significant high-value mechanical and exterior upgrades with lots of upgrades completed over the years (contact your Realtor for the full list). From the time you arrive, you will see that pride of ownership is evident starting with the landscaped front and back yard, complete with a private setting featuring a premium hot tub from Bullfrog Spa. Situated minutes from Downtown Collingwood's dining, shops, Sunset Point, Georgian Bay trails, and a short drive to the slopes of Blue Mountain Resort, this one checks the boxes!
For sale
C$799,900
142 Campbell St, Collingwood, ON L9Y 2K8
3beds
2baths
Single Family Residence
Built in ----
7,343 Square Feet Lot
$-- Zestimate®
C$--/sqft
C$-- HOA
What's special
- 22 days
- 3
- 0
Zillow last checked:
Listing updated:
Listed by:
Royal LePage Locations North
Source: TRREB,MLS®#: S14111418 Originating MLS®#: One Point Association of REALTORS
Facts & features
Interior
Bedrooms & bathrooms
- Bedrooms: 3
- Bathrooms: 2
Primary bedroom
- Level: Second
- Dimensions: 3.29 x 4.24
Bedroom 2
- Level: Second
- Dimensions: 4.08 x 2.84
Bedroom 3
- Level: Second
- Dimensions: 3.05 x 2.77
Bathroom
- Level: Second
- Dimensions: 2.26 x 2.13
Bathroom
- Level: Lower
- Dimensions: 2.23 x 1.31
Dining room
- Level: Main
- Dimensions: 2.93 x 2.38
Family room
- Level: Lower
- Dimensions: 6.25 x 5
Kitchen
- Level: Main
- Dimensions: 2.9 x 3.78
Laundry
- Level: Basement
- Dimensions: 2.65 x 2.9
Living room
- Level: Main
- Dimensions: 3.48 x 6.83
Recreation
- Level: Basement
- Dimensions: 4.51 x 6.19
Heating
- Forced Air, Gas
Cooling
- Central Air
Appliances
- Included: Water Heater Owned
Features
- Basement: Finished,Full
- Has fireplace: Yes
- Fireplace features: Wood Burning
Interior area
- Living area range: 1100-1500 null
Video & virtual tour
Property
Parking
- Total spaces: 4
- Parking features: Private Double
- Has garage: Yes
Features
- Patio & porch: Deck, Porch
- Exterior features: Landscaped, Year Round Living
- Pool features: None
Lot
- Size: 7,343 Square Feet
- Features: Fenced Yard, Rectangular Lot
Details
- Additional structures: Fence - Full, Shed
- Parcel number: 582610293
Construction
Type & style
- Home type: SingleFamily
- Property subtype: Single Family Residence
Materials
- Vinyl Siding, Brick
- Foundation: Concrete
- Roof: Asphalt Shingle
Utilities & green energy
- Sewer: Sewer
Community & HOA
Location
- Region: Collingwood
Financial & listing details
- Annual tax amount: C$3,952
- Date on market: 10/23/2026
Price history
Price history is unavailable.
Public tax history
Tax history is unavailable.
Climate risks
Neighborhood: L9Y
Nearby schools
GreatSchools rating
No schools nearby
We couldn't find any schools near this home.

Similar homes
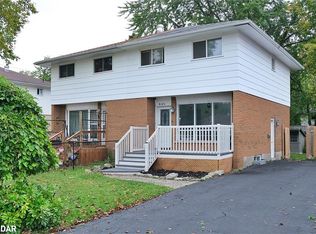
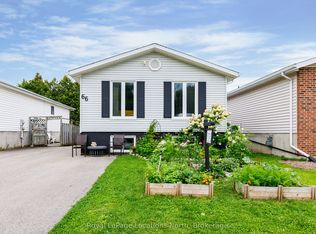
- C$925,0004 bd3 ba-- sqft18 Park Rd, Collingwood, ON L9Y 3B9For Sale
 MLS ID #S14178102, Royal LePage Locations North. TRREB
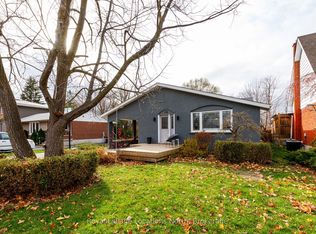
- C$799,0003 bd2 ba-- sqft280 Maple St, Collingwood, ON L9Y 2R4For Sale
 MLS ID #S14152784, Royal LePage Locations North. TRREB
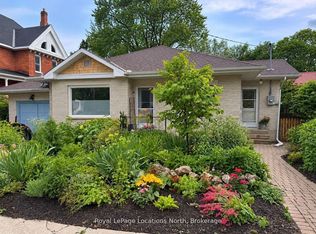
- C$798,0004 bd2 ba-- sqft390 2nd St, Collingwood, ON L9Y 1G8For Sale
 MLS ID #S14167930, Royal LePage Locations North. TRREB
- C$874,9003 bd2 ba-- sqft282 Cedar St #1, Collingwood, ON L9Y 3A8For Sale
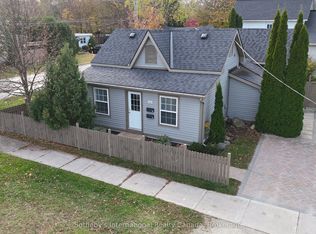 MLS ID #S14181488, Sotheby's International Realty Canada. TRREB
