Welcome to 18 Park Road, a wonderful family home offering an exceptional layout, beautiful outdoor living space, and a backyard that truly steals the show! Backing onto the picturesque trail system, the expansive, private backyard is a dream for families and entertainers alike, featuring a swimming pool, plenty of room to play, and a peaceful setting to relax and unwind. Inside, this spacious multi-level home offers the perfect balance of gathering spaces and room to spread out. The bright, open-concept living room, dining area, and kitchen create an inviting space for everyday family life and entertaining. The solid wood kitchen offers warmth and character, while a separate family room provides another comfortable place to gather. Two cozy gas fireplaces add to the home's welcoming atmosphere. Upstairs, you'll find three bedrooms and a beautifully renovated bathroom. The lower level provides fantastic flexibility with an additional bedroom, den, and full bathroom, creating an ideal retreat for overnight guests, extended family, or those looking for a little extra privacy. Numerous updates offer added comfort and peace of mind, including a new pool liner (2025), pool pump (2024), fireplace servicing and new burner plate (2024), upstairs bathroom renovation (2022), stove, dishwasher and refrigerator (2022), tankless water heater (2022), ductless heating and cooling units (2019), and roof (2019). A new front door and rear sliding door is scheduled for installation in December 2026. With two full bathrooms and a powder room, versatile living spaces, and an incredible backyard backing onto the trail, this is a home designed for making memories. A fantastic opportunity to enjoy comfortable family living in Collingwood! The hot tub is being sold as-is
For sale
C$925,000
18 Park Rd, Collingwood, ON L9Y 3B9
4beds
3baths
Single Family Residence
Built in ----
0.25 Acres Lot
$-- Zestimate®
C$--/sqft
C$-- HOA
What's special
Beautiful outdoor living spaceExpansive private backyardSwimming poolSpacious multi-level homeSolid wood kitchenSeparate family roomTwo cozy gas fireplaces
- 1 day
- 7
- 1
Zillow last checked:
Listing updated:
Listed by:
Royal LePage Locations North
Source: TRREB,MLS®#: S14178102 Originating MLS®#: One Point Association of REALTORS
Facts & features
Interior
Bedrooms & bathrooms
- Bedrooms: 4
- Bathrooms: 3
Primary bedroom
- Level: Upper
- Dimensions: 3.1 x 4.67
Bedroom 2
- Level: Upper
- Dimensions: 3.61 x 2.82
Bedroom 3
- Level: Upper
- Dimensions: 2.74 x 2.9
Bedroom 4
- Level: Basement
- Dimensions: 3.3 x 3.71
Bathroom
- Level: Ground
- Dimensions: 2.36 x 1.3
Bathroom
- Level: Upper
- Dimensions: 2.57 x 1.63
Bathroom
- Level: Basement
- Dimensions: 2.31 x 1.5
Dining room
- Level: Main
- Dimensions: 3.48 x 3.56
Family room
- Level: Ground
- Dimensions: 9.93 x 4.24
Kitchen
- Level: Main
- Dimensions: 2.85 x 6.38
Laundry
- Level: Basement
- Dimensions: 2.31 x 1.85
Living room
- Level: Main
- Dimensions: 3.48 x 3.56
Recreation
- Level: Basement
- Dimensions: 2.87 x 3.94
Utility room
- Level: Basement
- Dimensions: 2.82 x 1.7
Heating
- Baseboard, Electric
Cooling
- Other, Wall Unit(s)
Appliances
- Included: Countertop Range, Instant Hot Water
Features
- Basement: Finished with Walk-Out
- Has fireplace: Yes
- Fireplace features: Natural Gas
Interior area
- Living area range: 1500-2000 null
Property
Parking
- Total spaces: 5
- Parking features: Carport
- Has carport: Yes
Features
- Exterior features: Backs On Green Belt, Lawn Sprinkler System
- Has private pool: Yes
- Pool features: In Ground
Lot
- Size: 0.25 Acres
Details
- Parcel number: 582740129
- Other equipment: Sump Pump
Construction
Type & style
- Home type: SingleFamily
- Property subtype: Single Family Residence
Materials
- Brick, Wood
- Foundation: Concrete Block
- Roof: Asphalt Shingle
Utilities & green energy
- Sewer: Sewer
Community & HOA
Location
- Region: Collingwood
Financial & listing details
- Annual tax amount: C$3,880
- Date on market: 11/13/2026
Price history
Price history is unavailable.
Public tax history
Tax history is unavailable.
Climate risks
Neighborhood: L9Y
Nearby schools
GreatSchools rating
No schools nearby
We couldn't find any schools near this home.

Similar homes
- C$874,9003 bd2 ba-- sqft282 Cedar St #1, Collingwood, ON L9Y 3A8For Sale
 MLS ID #S14181488, Sotheby's International Realty Canada. TRREB
- C$929,9004 bd3 ba-- sqft28 Clark St, Collingwood, ON L9Y 0H9For Sale
 MLS ID #S13773050, Bosley Real Estate Ltd.. TRREB
- C$1,175,0004 bd3 ba-- sqft13 McLean Ave, Collingwood, ON L9Y 3V2For Sale
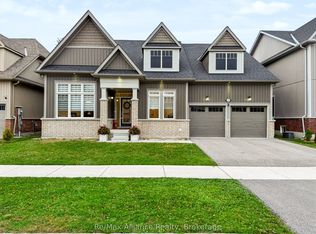 MLS ID #S14173176, Re/Max Alliance Realty. TRREB
- C$798,0004 bd2 ba-- sqft390 2nd St, Collingwood, ON L9Y 1G8For Sale
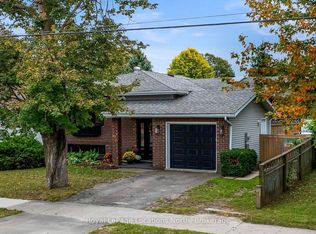 MLS ID #S14167930, Royal LePage Locations North. TRREB
