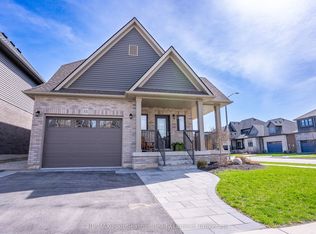
The comfort of main-floor living, with the flexibility of a four-bedroom home. Welcome to 13 McLean Avenue, a detached bungaloft built in 2022, offering three full bathrooms and two main-floor bedrooms, each with its own ensuite. At the heart of the home, a soaring double-height ceiling and large windows create a bright, open living space. The kitchen combines white cabinetry with a contrasting island, quartz countertops, stainless steel appliances and built-in oven and microwave. Gather around the island, enjoy casual meals in the breakfast area, or host dinner in the separate dining room, connected to the kitchen by a servery with additional cabinetry and a beverage fridge.The main-floor primary bedroom offers a spacious retreat with an ensuite featuring double sinks, a freestanding tub and a separate glass shower. A second main-floor bedroom with its own ensuite provides flexibility for guests or extended family. Upstairs, two additional bedrooms and a full bathroom offer space and separation, while the open landing overlooks the living area below.Step outside from the breakfast area onto the raised deck overlooking the backyard. An attached two-car garage and double driveway add everyday convenience. Set on a lot with approximately 56 feet of frontage, this home combines a practical layout with inviting spaces for entertaining and relaxing, in a Collingwood location convenient to downtown and the area's four-season recreation.
For sale
C$1,175,000
13 McLean Ave, Collingwood, ON L9Y 3V2
4beds
3baths
Single Family Residence
Built in ----
5,202 Square Feet Lot
$-- Zestimate®
C$--/sqft
C$-- HOA
What's special
Main-floor livingSoaring double-height ceilingQuartz countertopsStainless steel appliancesBuilt-in oven and microwaveBreakfast areaAttached two-car garage
- 1 day
- 2
- 0
Zillow last checked:
Listing updated:
Listed by:
Re/Max Alliance Realty
Source: TRREB,MLS®#: S14173176 Originating MLS®#: Oakville, Milton & District Real Estate Board
Facts & features
Interior
Bedrooms & bathrooms
- Bedrooms: 4
- Bathrooms: 3
Primary bedroom
- Level: Main
- Dimensions: 5.33 x 3.96
Bedroom 2
- Level: Main
- Dimensions: 3.4 x 3.05
Bedroom 3
- Level: Second
- Dimensions: 3.35 x 3.2
Bedroom 4
- Level: Second
- Dimensions: 3.51 x 3.05
Breakfast
- Level: Main
- Dimensions: 3.61 x 3.58
Dining room
- Level: Main
- Dimensions: 4.88 x 3.35
Family room
- Level: Main
- Dimensions: 7.26 x 4.27
Kitchen
- Level: Main
- Dimensions: 3.66 x 3.58
Heating
- Forced Air, Gas
Cooling
- None
Appliances
- Included: Built-In Oven, Bar Fridge
Features
- Primary Bedroom - Main Floor, Rough-In Bath, ERV/HRV
- Basement: Unfinished
- Has fireplace: No
Interior area
- Living area range: 2000-2500 null
Video & virtual tour
Property
Parking
- Total spaces: 4
- Parking features: Private Double, Garage Door Opener
- Has garage: Yes
Features
- Pool features: None
Lot
- Size: 5,202 Square Feet
- Features: Electric Car Charger, School
Details
- Parcel number: 582621074
- Other equipment: Sump Pump
Construction
Type & style
- Home type: SingleFamily
- Architectural style: Bungaloft
- Property subtype: Single Family Residence
Materials
- Brick, Vinyl Siding
- Foundation: Concrete
- Roof: Asphalt Shingle
Utilities & green energy
- Sewer: Sewer
Community & HOA
Location
- Region: Collingwood
Financial & listing details
- Annual tax amount: C$7,572
- Date on market: 11/12/2026
Price history
Price history is unavailable.
Public tax history
Tax history is unavailable.
Climate risks
Neighborhood: L9Y
Nearby schools
GreatSchools rating
No schools nearby
We couldn't find any schools near this home.


Similar homes
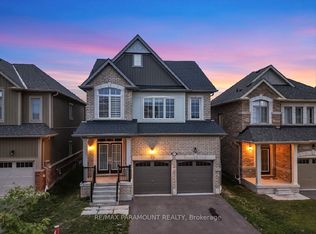
- C$1,199,0004 bd3 ba-- sqft41 Market St, Collingwood, ON L9Y 3M5For Sale
 MLS ID #S13443666, Sotheby's International Realty Canada. TRREB
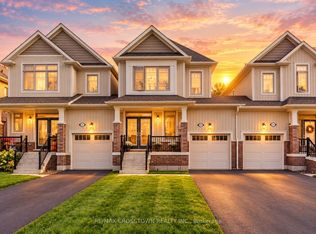
- C$1,075,0004 bd3 ba-- sqft124 Kirby Ave, Collingwood, ON L9Y 4C5For Sale
 MLS ID #S13844124, HOMELIFE SILVERCITY REALTY INC.. TRREB
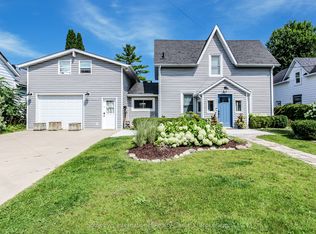
- C$1,150,0003 bd3 ba-- sqft155 Plewes Dr, Collingwood, ON L9Y 5M5For Sale
 MLS ID #S13652478, RIGHT AT HOME REALTY INC.. TRREB
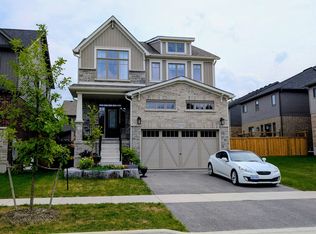
- C$849,0003 bd3 ba-- sqft33 Kerr St, Collingwood, ON L9Y 4B3For Sale
 MLS ID #S13527098, RE/MAX Four Seasons Realty Limited. TRREB
