Discover modern living in this beautifully upgraded, 3-year-new, 2,351 sq. ft. detached home nestled in Devonleigh Homes' prestigious Summit View Phase 2 community in Collingwood. Designed for modern family living, this move-in-ready home offers a unique open-concept layout with 9-foot ceilings on the main floor, 8-foot ceilings on the second floor, and numerous quality builder upgrades throughout. The bright and spacious kitchen is both stylish and functional, featuring upgraded 36-inch cabinetry, a large island with convenient pot & pan drawers, a sleek stainless steel range hood, and a full complement of SAMSUNG stainless steel appliances. The inviting great room is highlighted by a stunning floor-to-ceiling shiplap fireplace feature wall & with 17-foot ceilings creating a warm and elegant focal point for everyday living and entertaining. Upstairs, the generous primary suite includes a beautifully upgraded ensuite with a glass shower and built-in niche. Additional thoughtful upgrades include upgraded interior doors and hardware, classic oak railings, a convenient countertop above the LG washer and dryer, and a basement bathroom rough-in, offering excellent potential for future finished living space. Step outside to enjoy the Professionally landscaped front yard & fully fenced backyard, providing privacy and a safe space for children and pets, plenty of room for outdoor entertaining & relaxing. Complete with a 2-car garage, this exceptional home is located in one of Collingwood's most desirable family-friendly communities. Enjoy being just minutes from Blue Mountain Resort and Village, golf courses, scenic hiking, biking and ski trails, Georgian Bay, Scandinave Spa, restaurants, shopping, schools, and all the four-season recreation Southern Georgian Bay has to offer.Offering the perfect blend of quality craftsmanship, modern upgrades, and an unbeatable location, this exceptional home is an outstanding opportunity to embrace the Collingwood lifestyle.
For sale
C$1,150,000
155 Plewes Dr, Collingwood, ON L9Y 5M5
3beds
6baths
Single Family Residence
Built in ----
380 Square Feet Lot
$-- Zestimate®
C$--/sqft
C$-- HOA
What's special
Beautifully upgradedUnique open-concept layoutBright and spacious kitchenInviting great roomGenerous primary suiteClassic oak railingsProfessionally landscaped front yard
- 7 hours |
- 1 |
- 0 |
Zillow last checked:
Listing updated:
Listed by:
RIGHT AT HOME REALTY INC.
Source: TRREB,MLS®#: S13652478 Originating MLS®#: Toronto Regional Real Estate Board
Originating MLS®#: Toronto Regional Real Estate BoardFacts & features
Interior
Bedrooms & bathrooms
- Bedrooms: 3
- Bathrooms: 6
Heating
- Forced Air, Gas
Cooling
- Central Air
Appliances
- Included: Water Heater
Features
- Basement: Unfinished
- Has fireplace: Yes
- Fireplace features: Electric
Interior area
- Living area range: 2000-2500 null
Property
Parking
- Total spaces: 4
- Parking features: Private Double, Garage Door Opener
- Has garage: Yes
Accessibility
- Accessibility features: Lever Door Handles, Lever Faucets, None
Features
- Stories: 2
- Patio & porch: Porch
- Exterior features: Landscaped, Year Round Living
- Pool features: None
- Has view: Yes
- View description: Trees/Woods
Lot
- Size: 380 Square Feet
- Features: Beach, Fenced Yard, School, Skiing, Wooded/Treed, Rectangular Lot
Details
- Additional structures: Fence - Full
- Parcel number: 582611521
Construction
Type & style
- Home type: SingleFamily
- Property subtype: Single Family Residence
Materials
- Brick, Vinyl Siding
- Foundation: Poured Concrete, Unknown
- Roof: Asphalt Rolled,Unknown
Details
- Builder name: Devonleigh Homes
Utilities & green energy
- Sewer: Sewer
Community & HOA
Community
- Security: Carbon Monoxide Detector(s), Smoke Detector(s)
Location
- Region: Collingwood
Financial & listing details
- Annual tax amount: C$6,149
- Date on market: 8/7/2026
R
RIGHT AT HOME REALTY INC.
By pressing Contact Agent, you agree that the real estate professional identified above may call/text you about your search, which may involve use of automated means and pre-recorded/artificial voices. You don't need to consent as a condition of buying any property, goods, or services. Message/data rates may apply. You also agree to our Terms of Use. Zillow does not endorse any real estate professionals. We may share information about your recent and future site activity with your agent to help them understand what you're looking for in a home.
Price history
Price history is unavailable.
Public tax history
Tax history is unavailable.
Climate risks
Neighborhood: L9Y
Nearby schools
GreatSchools rating
No schools nearby
We couldn't find any schools near this home.
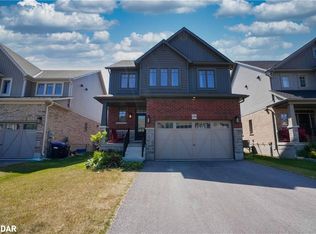
- C$870,0005 bd4 ba1.9k sqft139 Plewes Dr, Collingwood, ON L9Y5M5Sold
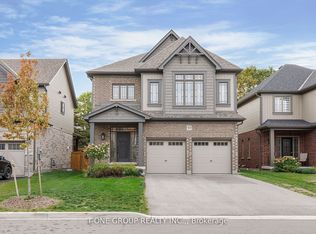
- C$1,128,0005 bd4 ba-- sqft59 Maidens Cres, Collingwood, ON L9Y5M4For Sale
- C$789,0003 bd3 ba1.3k sqft12 Mitchell Ave, Collingwood, ON L9Y5M3For Sale

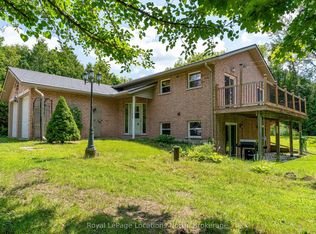
- C$509,9003 bd2 ba-- sqft8081 Poplar Side Rd, Clearview, ON L9Y5N2For Sale
- C$1,035,0004 bd3 ba-- sqft103 Plewes Dr W, Collingwood, ON L9Y3B7New Construction
- C$760,0003 bd4 ba1.4k sqft99 Archer Ave, Collingwood, ON L9Y3B7Sold
- C$1,259,0004 bd4 ba-- sqft25 Maidens Cres, Collingwood, ON L9Y3B7For Sale
- C$--3 bd3 ba-- sqft15 Archer Ave, Collingwood, ON L9Y3B7Off Market
Similar homes
- C$1,035,0004 bd3 ba-- sqft103 Plewes Dr W, Collingwood, ON L9Y 3B7New Construction
 MLS ID #S13647650, RE/MAX SKYWAY REALTY INC.. TRREB
 - C$1,180,0003 bd3 ba-- sqft130 5th St, Collingwood, ON L9Y 1X1For Sale
 MLS ID #S13639562, Bosley Real Estate Ltd.. TRREB
 - C$1,194,0004 bd4 ba-- sqft125 6th St, Collingwood, ON L9Y 1Z1For Sale
 MLS ID #S13639564, Bosley Real Estate Ltd.. TRREB
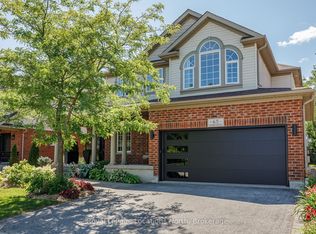
 - C$1,245,0004 bd3 ba-- sqft65 Connor Ave, Collingwood, ON L9Y 5K7For Sale
 MLS ID #S13632990, Royal LePage Locations North. TRREB
 - C$1,288,0003 bd3 ba-- sqft62 Foley Cres, Collingwood, ON L9Y 3B7For SaleMLS ID #S13630356, RE/MAX Four Seasons Realty Limited. TRREB
- C$1,259,0004 bd4 ba-- sqft25 Maidens Cres, Collingwood, ON L9Y 3B7For SaleMLS ID #S13619858, Royal LePage Locations North. TRREB
- C$995,0004 bd3 ba-- sqft121 Elm St, Collingwood, ON L9Y 3J3For SaleMLS ID #S13650734, RE/MAX Four Seasons Realty Limited. TRREB
- C$889,0004 bd4 ba-- sqft7 Kayla Cres, Collingwood, ON L9Y 5K9For SaleMLS ID #S13639934, Royal LePage Locations North. TRREB
- C$849,5003 bd3 ba-- sqft57 Georgian Meadows Dr, Collingwood, ON L9Y 5H4For SaleMLS ID #S13646572, Royal LePage Locations North. TRREB
- C$1,299,0005 bd4 ba-- sqft16 Carmichael Cres, Collingwood, ON L9Y 4R6For SaleMLS ID #S13634656, RE/MAX Four Seasons Realty Limited. TRREB
- C$1,199,0005 bd4 ba-- sqft1 Spencer St, Collingwood, ON L9Y 3B7For SaleMLS ID #S13568812, Century 21 Millennium Inc.. TRREB
- C$1,149,9003 bd2 ba-- sqft19 Kells Cres, Collingwood, ON L9Y 0A8For SaleMLS ID #S13422816, Royal LePage Locations North. TRREB
- C$899,0004 bd4 ba-- sqft19 Garbutt Cres, Collingwood, ON L9Y 0H5For SaleMLS ID #S13631072, Sotheby's International Realty Canada. TRREB
- C$949,9004 bd3 ba-- sqft94 Kirby Ave, Collingwood, ON L9Y 4B6For SaleMLS ID #S13645792, RIGHT AT HOME REALTY INC.. TRREB
- C$1,099,9005 bd4 ba-- sqft18 Bassett St, Collingwood, ON L9Y 3B7For SaleMLS ID #S13485048, Royal LePage Locations North. TRREB
- C$1,099,9004 bd3 ba-- sqft14 Wilson St, Collingwood, ON L9Y 0Y9For SaleMLS ID #S13238890, Royal LePage Locations North. TRREB
- C$949,0003 bd2 ba-- sqft328 Hickory St, Collingwood, ON L9Y 3G3For SaleMLS ID #S13585016, Royal LePage Locations North. TRREB
- C$749,9003 bd2 ba-- sqft40 Market St, Collingwood, ON L9Y 3M6For SaleMLS ID #S13638876, Royal LePage Locations North. TRREB
- C$1,299,0005 bd4 ba-- sqft70 Plewes Dr S, Collingwood, ON L9Y 3B7For SaleMLS ID #S13214448, Royal LePage Locations North. TRREB
- C$1,074,0003 bd2 ba-- sqft72 Campbell St, Collingwood, ON L9Y 2K8For SaleMLS ID #S13426178, Chestnut Park Real Estate. TRREB
