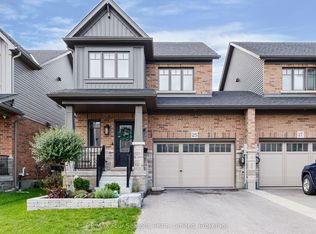
PREMIUM Corner Lot Backing Onto Mature Trees *Luxury Designer Upgrades *New Composite Deck (2025) *Fully Fenced Yard. An exceptional opportunity to own a beautifully upgraded 3-bedroom 3-bathroom home in a sought-after, family-friendly neighbourhood. Collingwood is a true four-season playground *sparkling blue waters of Georgian Bay *minutes from Blue Mountain Village *championship golf courses *scenic hiking and biking trails *vibrant festivals *wineries/cideries *breathtaking waterfalls *local theatre *exceptional culinary delights *unique shopping, and outstanding dining in the heart of historic downtown Collingwood. This impressive property offers outstanding curb appeal with professionally landscaped gardens, an in-ground sprinkler system, and a stunning new two-tier composite deck that seamlessly extends your outdoor living space. Inside, you'll find thoughtfully designed living spaces enhanced with premium finishes throughout. The heart of the home is a chef-inspired kitchen featuring built-in appliances, upgraded cabinetry, expansive quartz countertops, spacious island, abundant prep space, and a large walk-in pantry for exceptional storage. The open-concept layout is ideal for both everyday living and effortless entertaining. Upgraded hardwood flooring, custom lighting, and carefully curated designer finishes create a warm, sophisticated atmosphere throughout the main level. Upstairs offers three generously sized bedrooms, flex loft/office space, a luxurious primary retreat complete with an upgraded 5-piece ensuite, 4 piece bathroom and convenient spacious laundry room. The fully framed and insulated basement provides endless possibilities to create additional living space, with a rough-in for a future bathroom already in place. Completing this exceptional home is a covered front porch, ample parking with "no sidewalk" and a finished double garage with inside entry. Move in and enjoy a home where quality, comfort, and style come together beautifully.
For sale
C$1,288,000
62 Foley Cres, Collingwood, ON L9Y 3B7
3beds
3baths
Single Family Residence
Built in ----
6,059 Square Feet Lot
$-- Zestimate®
C$--/sqft
C$-- HOA
What's special
Premium corner lotBacking onto mature treesFully fenced yardProfessionally landscaped gardensIn-ground sprinkler systemThoughtfully designed living spacesPremium finishes throughout
- 24 days |
- 26 |
- 0 |
Zillow last checked:
Listing updated:
Listed by:
RE/MAX Four Seasons Realty Limited
Source: TRREB,MLS®#: S13630356 Originating MLS®#: One Point Association of REALTORS
Originating MLS®#: One Point Association of REALTORSFacts & features
Interior
Bedrooms & bathrooms
- Bedrooms: 3
- Bathrooms: 3
Primary bedroom
- Features: Broadloom
- Level: Second
- Dimensions: 4.32 x 4.78
Bedroom
- Features: Broadloom
- Level: Second
- Dimensions: 3.02 x 3.35
Bedroom
- Features: Broadloom
- Level: Second
- Dimensions: 2.72 x 4.55
Bathroom
- Level: Second
- Dimensions: 2.44 x 3.35
Bathroom
- Level: Main
- Dimensions: 1.73 x 2.08
Dining room
- Features: Open Concept
- Level: Main
- Dimensions: 4.14 x 2.08
Kitchen
- Features: Open Concept
- Level: Main
- Dimensions: 4.14 x 4.27
Laundry
- Level: Second
- Dimensions: 3.28 x 1.98
Living room
- Features: Open Concept
- Level: Main
- Dimensions: 4.24 x 4.55
Loft
- Features: Broadloom, Open Concept
- Level: Second
- Dimensions: 4.95 x 3.28
Other
- Features: Tile Floor
- Level: Second
- Dimensions: 2.97 x 2.69
Heating
- Forced Air, Gas
Cooling
- Central Air
Features
- Basement: Unfinished,Full
- Has fireplace: No
- Fireplace features: Family Room, Natural Gas
Interior area
- Living area range: 2000-2500 null
Video & virtual tour
Property
Parking
- Total spaces: 6
- Parking features: Private Double, Other
- Has garage: Yes
Features
- Stories: 2
- Patio & porch: Porch
- Exterior features: Landscaped, Privacy, Lawn Sprinkler System, Lighting, Backs On Green Belt, Year Round Living, Recreational Area
- Pool features: None
- Has view: Yes
- View description: Forest, Garden, Trees/Woods
- Waterfront features: None
Lot
- Size: 6,059 Square Feet
- Features: Golf, Hospital
- Topography: Sloping,Wooded/Treed,Dry,Level
Details
- Parcel number: 582611422
- Other equipment: Sump Pump
Construction
Type & style
- Home type: SingleFamily
- Property subtype: Single Family Residence
- Attached to another structure: Yes
Materials
- Stone, Vinyl Siding
- Foundation: Poured Concrete
- Roof: Asphalt Shingle
Utilities & green energy
- Sewer: Sewer
Community & HOA
Location
- Region: Collingwood
Financial & listing details
- Annual tax amount: C$5,908
- Date on market: 8/2/2026
Price history
Price history is unavailable.
Public tax history
Tax history is unavailable.
Climate risks
Neighborhood: L9Y
Nearby schools
GreatSchools rating
No schools nearby
We couldn't find any schools near this home.
- C$1,099,9005 bd4 ba-- sqft18 Bassett St, Collingwood, ON L9Y3B7For Sale

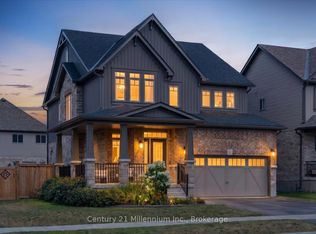
- C$1,199,0005 bd4 ba-- sqft1 Spencer St, Collingwood, ON L9Y3B7For Sale
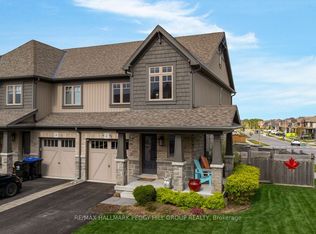
- C$1,275,0005 bd4 ba-- sqft70 Plewes Dr S, Collingwood, ON L9Y3B7For Sale

- C$700,0004 bd4 ba-- sqft2 Foley Cres, Collingwood, ON L9Y3B7For Sale
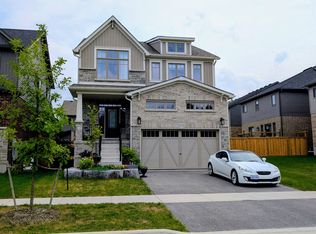
- C$--3 bd3 ba-- sqft15 Archer Ave, Collingwood, ON L9Y3B7Off Market
- C$665,0003 bd3 ba-- sqft59 Archer Ave, Collingwood, ON L9Y3B7For Sale
- C$760,0003 bd4 ba1.4k sqft99 Archer Ave, Collingwood, ON L9Y3B7Sold
- C$1,035,0004 bd3 ba-- sqft103 Plewes Dr W, Collingwood, ON L9Y3B7New Construction
Similar homes
- C$1,199,0005 bd4 ba-- sqft1 Spencer St, Collingwood, ON L9Y 3B7For SaleMLS ID #S13568812, Century 21 Millennium Inc.. TRREB
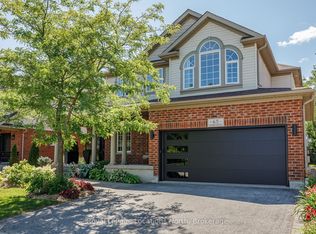
- C$1,150,0003 bd3 ba-- sqft155 Plewes Dr, Collingwood, ON L9Y 5M5For Sale
 MLS ID #S13652478, RIGHT AT HOME REALTY INC.. TRREB
 - C$1,245,0004 bd3 ba-- sqft65 Connor Ave, Collingwood, ON L9Y 5K7For Sale
 MLS ID #S13632990, Royal LePage Locations North. TRREB
 - C$685,0003 bd3 ba-- sqft25 Shipley Ave, Collingwood, ON L9Y 5M7For Sale
 MLS ID #S13709410, RE/MAX Four Seasons Realty Limited. TRREB
 - C$995,0004 bd3 ba-- sqft121 Elm St, Collingwood, ON L9Y 3J3For SaleMLS ID #S13650734, RE/MAX Four Seasons Realty Limited. TRREB
- C$775,0003 bd4 ba-- sqft320 Holden St, Collingwood, ON L9Y 0E1For SaleMLS ID #S13692684, REAL BROKER ONTARIO LTD.. TRREB
- C$995,0004 bd3 ba-- sqft350 Cedar St, Collingwood, ON L9Y 3B1For SaleMLS ID #S13553990, Sotheby's International Realty Canada. TRREB
- C$1,499,0005 bd4 ba-- sqft15 Saunders St, Collingwood, ON L9Y 0G2For SaleMLS ID #S13520864, Chestnut Park Real Estate. TRREB
- C$1,199,9995 bd3 ba-- sqft61 Broadview St, Collingwood, ON L9Y 0X2For SaleMLS ID #S13069156, RE/MAX REALTRON REALTY INC.. TRREB
- C$1,430,0006 bd4 ba-- sqft2 Shipyard Ln, Collingwood, ON L9Y 2X4For SaleMLS ID #S13703708, RE/MAX Four Seasons Realty Limited. TRREB
- C$774,9993 bd3 ba-- sqft18 Davis St, Collingwood, ON L9Y 0C9For SaleMLS ID #S13599872, REMAX YOUR COMMUNITY REALTY. TRREB
- C$1,120,0005 bd4 ba-- sqft64 Waterview Rd, Wasaga Beach, ON L9Z 0E9For SaleMLS ID #S13703642, RE/MAX Four Seasons Realty Limited. TRREB
- C$1,299,0006 bd3 ba-- sqft17 Mair Mills Dr, Collingwood, ON L9Y 0A7For SaleMLS ID #S13066690, Sotheby's International Realty Canada. TRREB
- C$1,359,9004 bd3 ba-- sqft107 Stillwater Cres, The Blue Mountains, ON L9Y 4P5For SaleMLS ID #X13248438, FARIS TEAM REAL ESTATE. TRREB
- C$899,9004 bd3 ba-- sqft94 Kirby Ave, Collingwood, ON L9Y 4B6For SaleMLS ID #S13645792, RIGHT AT HOME REALTY INC.. TRREB
- C$859,9003 bd3 ba-- sqft37 Chamberlain Cres, Collingwood, ON L9Y 0C9For SaleMLS ID #S13478912, RE/MAX Four Seasons Realty Limited. TRREB
- C$699,0003 bd1 ba-- sqft495 Maple St, Collingwood, ON L9Y 2S6For SaleMLS ID #S13644218, RE/MAX Hallmark York Group Realty Ltd.. TRREB
- C$1,299,9005 bd4 ba-- sqft137 Pioneer Ln, The Blue Mountains, ON L9Y 0M7For SaleMLS ID #X13138700, Royal LePage Locations North. TRREB
- C$1,150,0004 bd4 ba-- sqft34 Kari Cres, Collingwood, ON L9Y 0Z6For SaleMLS ID #S13592542, RE/MAX Four Seasons Realty Limited. TRREB
- C$978,0003 bd4 ba-- sqft222 Yellow Birch Cres, The Blue Mountains, ON L9Y 0Y5For SaleMLS ID #X13639924, REAL ESTATE HOMEWARD. TRREB
