Welcome to 63 Archer Avenue in Collingwood's Vibrant South End! Located in the desirable Summit View community, this bright and beautifully appointed end-unit townhome is exceptionally clean and meticulously maintained. Offering abundant natural light, a thoughtfully designed layout, and the added benefit of a lower level In-law suite with its very own separate entrance! This home combines comfortable living with excellent flexibility. The main floor features a custom-designed kitchen with extended cabinetry and upgraded stainless steel appliances, flowing seamlessly into a bright, open-concept living and dining area. Upstairs, you'll find three bedrooms, two bathrooms, and plenty of storage space. The spacious primary bedroom offers a private ensuite and walk-in closet. The lower level has been newly finished to include a brand-new one-bedroom secondary suite, complete with private bathroom, and a convenient walk-out to the rear yard. Ideal for extended family or guests, this additional living space offers outstanding versatility. Enjoy the added privacy of an end-unit location, with a brand-new park directly across the street. Collingwood's shops, restaurants, and everyday amenities are just a short distance away, while Blue Mountain and Wasaga Beach are only a short drive away. From skiing and hiking to boating, beach days, and year-round outdoor adventure, everything you need to embrace the Georgian Bay lifestyle is close at hand! Don't wait- now is the time to make your move!
For sale
C$659,900
63 Archer Ave, Collingwood, ON L9Y 3B7
4beds
4baths
Townhouse
Built in ----
2,617 Square Feet Lot
$-- Zestimate®
C$--/sqft
C$-- HOA
What's special
Abundant natural lightThoughtfully designed layoutUpgraded stainless steel appliancesThree bedroomsTwo bathroomsPlenty of storage spaceSpacious primary bedroom
- 30 days
- 7
- 0
Zillow last checked:
Listing updated:
Listed by:
Royal LePage Locations North
Source: TRREB,MLS®#: S14088862 Originating MLS®#: One Point Association of REALTORS
Facts & features
Interior
Bedrooms & bathrooms
- Bedrooms: 4
- Bathrooms: 4
Primary bedroom
- Level: Second
- Dimensions: 4.5 x 3.89
Bedroom 2
- Level: Second
- Dimensions: 3.99 x 3.17
Bedroom 3
- Level: Second
- Dimensions: 4.32 x 2.46
Bathroom
- Level: Basement
- Dimensions: 2.92 x 1.37
Dining room
- Level: Main
- Dimensions: 3.15 x 1.78
Kitchen
- Level: Main
- Dimensions: 3.15 x 3.12
Kitchen
- Level: Basement
- Dimensions: 2.16 x 2.85
Laundry
- Level: Basement
- Dimensions: 3.66 x 1.98
Living room
- Level: Basement
- Dimensions: 3.05 x 2.85
Living room
- Level: Main
- Dimensions: 3.07 x 5.69
Heating
- Forced Air, Gas
Cooling
- Central Air
Features
- In-Law Suite
- Flooring: Accessory Apartment
- Basement: Apartment,Finished with Walk-Out,Separate Entrance
- Has fireplace: No
Interior area
- Living area range: 1100-1500 null
Video & virtual tour
Property
Parking
- Total spaces: 3
- Parking features: Garage
- Has garage: Yes
Features
- Stories: 2
- Patio & porch: Deck
- Exterior features: Recreational Area
- Pool features: None
- Waterfront features: None
Lot
- Size: 2,617 Square Feet
- Features: Golf, Hospital, Marina, Public Transit, School Bus Route
Details
- Parcel number: 582611787
Construction
Type & style
- Home type: Townhouse
- Property subtype: Townhouse
Materials
- Brick, Hardboard
- Foundation: Poured Concrete
- Roof: Shingle
Utilities & green energy
- Sewer: Sewer
Community & HOA
Community
- Security: Security System
Location
- Region: Collingwood
Financial & listing details
- Tax assessed value: C$342,000
- Annual tax amount: C$4,253
- Date on market: 10/16/2026
Price history
Price history is unavailable.
Public tax history
Tax history is unavailable.
Climate risks
Neighborhood: L9Y
Nearby schools
GreatSchools rating
No schools nearby
We couldn't find any schools near this home.

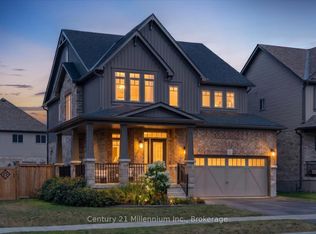

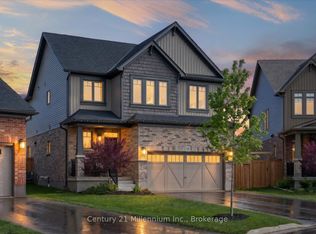
Similar homes
- C$659,0003 bd3 ba-- sqft23 Kirby Ave, Collingwood, ON L9Y 3W8For Sale
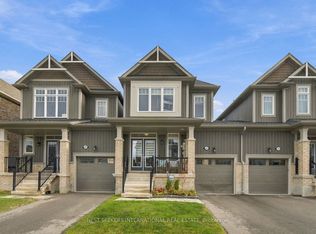 MLS ID #S14169664, NEST SEEKERS INTERNATIONAL REAL ESTATE. TRREB
- C$704,0003 bd3 ba-- sqft34 Shipley Ave, Collingwood, ON L9Y 5M7For Sale
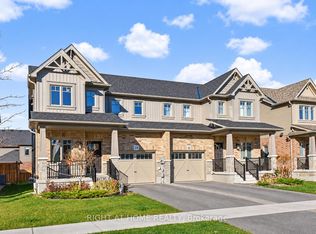 MLS ID #S14176726, RIGHT AT HOME REALTY INC.. TRREB
- C$675,0005 bd3 ba-- sqft24 Barfoot St, Collingwood, ON L9Y 3Y8For Sale
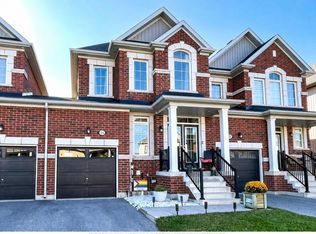 MLS ID #S13826524, RE/MAX Four Seasons Realty Limited. TRREB
- C$699,0003 bd3 ba-- sqft26 Shipley Ave, Collingwood, ON L9Y 5M7For Sale
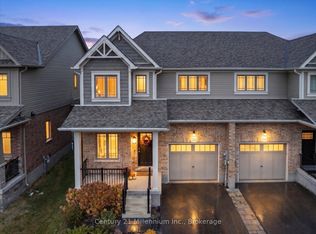 MLS ID #S14143272, Century 21 Millennium Inc.. TRREB
