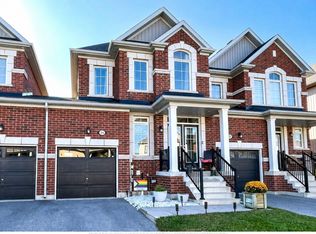
Built in 2021, this 3-bedroom, 2.5-bath freehold townhome offers bright, open-concept living with decorative wall moulding and a welcoming covered porch. A tiled foyer and wood staircase lead to a spacious main floor with laminate flooring and large windows. The white kitchen features stainless steel appliances, ample counter space and a breakfast bar, opening to the dining area and great room. Sliding doors provide access to the backyard for outdoor dining and relaxing. Upstairs, the primary bedroom includes a walk-in closet and private ensuite with a separate tub and glass-enclosed shower. Two additional bedrooms and a full bathroom offer space for family, guests or a home office. The full unfinished basement provides laundry, storage and future finishing potential, while the attached single-car garage adds everyday convenience. The furnace and air conditioner are owned. Nearby schools include Admiral Collingwood Elementary School and Collingwood Collegiate Institute. Kinsmen Park, Bell Park and Pawplar Park "Dog Town" offer playgrounds, tennis courts, basketball, trails and a dog park. Enjoy Collingwood living close to Georgian Bay, local shops and restaurants, and the year-round recreation of Blue Mountain Resort. Some photos have been virtually staged or digitally enhanced.
For sale
C$579,900
23 Albany St, Collingwood, ON L9Y 3W8
3beds
3baths
Townhouse
Built in ----
2,479 Square Feet Lot
$-- Zestimate®
C$--/sqft
C$-- HOA
What's special
Bright open-concept livingDecorative wall mouldingWelcoming covered porchTiled foyerWood staircaseSpacious main floorLaminate flooring
- 9 days
- 14
- 2
Zillow last checked:
Listing updated:
Listed by:
RE/MAX CROSSTOWN REALTY INC.
Source: TRREB,MLS®#: S14087986 Originating MLS®#: Toronto Regional Real Estate Board
Originating MLS®#: Toronto Regional Real Estate BoardFacts & features
Interior
Bedrooms & bathrooms
- Bedrooms: 3
- Bathrooms: 3
Heating
- Other, Gas
Cooling
- Central Air
Features
- Basement: Full,Unfinished
- Has fireplace: Yes
- Fireplace features: Electric
Interior area
- Living area range: 1500-2000 null
Property
Parking
- Total spaces: 3
- Parking features: Garage
- Has garage: Yes
Features
- Stories: 2
- Pool features: None
- Waterfront features: None
Lot
- Size: 2,479 Square Feet
Details
- Parcel number: 582621399
- Other equipment: Sump Pump
Construction
Type & style
- Home type: Townhouse
- Property subtype: Townhouse
Materials
- Brick, Vinyl Siding
- Foundation: Unknown
- Roof: Shingle
Utilities & green energy
- Sewer: Sewer
Community & HOA
Location
- Region: Collingwood
Financial & listing details
- Annual tax amount: C$5,457
- Date on market: 10/16/2026
Price history
Price history is unavailable.
Public tax history
Tax history is unavailable.
Climate risks
Neighborhood: L9Y
Nearby schools
GreatSchools rating
No schools nearby
We couldn't find any schools near this home.


Similar homes
- C$599,0003 bd3 ba-- sqft26 Robertson St, Collingwood, ON L9Y 0X1For Sale
 MLS ID #S13874960, SUTTON GROUP QUANTUM REALTY INC.. TRREB
 - C$589,0003 bd4 ba-- sqft48 Portland St, Collingwood, ON L9Y 3Z6For Sale
 MLS ID #S12956600, SUTTON GROUP REALTY SYSTEMS INC.. TRREB
 - C$699,9003 bd3 ba-- sqft58 Tracey Ln, Collingwood, ON L9Y 0G7For Sale
 MLS ID #S13714852, RE/MAX PARAMOUNT REALTY. TRREB
 - C$699,0004 bd3 ba2.5k sqft28 Dey Dr, Collingwood, ON L9Y 4N9For Sale
 MLS ID #40870048, Kavi Sharma, Salesperson, Save Max Real Estate Inc. ITSO
