Welcome to this beautifully maintained 3-bedroom, 3.5-bath townhome, perfectly nestled in the desirable Silver Glen Preserve community. Backing onto tranquil, protected forest, this unit offers privacy and a serene setting just minutes from all that Collingwood and the Blue Mountains have to offer. Step inside to a bright, open-concept main floor featuring a spacious kitchen with a large island, and 2 gas BBQ hookups on the walk-out deck — ideal for easy outdoor entertaining. Enjoy hardwood flooring throughout the main living areas, ceramic tile in the kitchen and baths, and a cozy corner gas fireplace for chilly evenings. Upstairs, the spacious primary suite includes a private ensuite, with two additional bedrooms and a full bath completing the level. The finished lower level offers a spacious rec room and 3 pc bath. Comfort features include forced air natural gas heating, central A/C, central vacuum, and a whole-home humidifier. The deep garage with inside entry provides great storage and convenience. Silver Glen residents enjoy access to a fantastic recreation centre with a gym, party room, games room, and outdoor in-ground pool. With low condo fees, a welcoming community, and visitor parking, this home is perfect as a full-time residence or weekend chalet. Enjoy the 4-season lifestyle with Cranberry Golf Course just steps away, and easy access to ski hills, Georgian Bay, trails, and downtown Collingwood. Come live, play, and relax in Silver Glen Preserve!
New construction
C$699,900
72 Silver Glen Blvd, Collingwood, ON L9Y 0G9
3beds
1,359sqft
Row/Townhouse, Residential, Condominium
Built in 2012
-- sqft lot
$-- Zestimate®
C$515/sqft
C$403/mo HOA
What's special
- 57 days |
- 14 |
- 0 |
Zillow last checked:
Listing updated:
Listed by:
Gary Vandervelde, Salesperson,
RE/MAX Escarpment Realty Inc.,
Nicole Vandervelde, Salesperson,
RE/MAX Escarpment Realty Inc.
Source: ITSO,MLS®#: 40841384Originating MLS®#: Cornerstone Association of REALTORS®
Facts & features
Interior
Bedrooms & bathrooms
- Bedrooms: 3
- Bathrooms: 4
- Full bathrooms: 3
- 1/2 bathrooms: 1
- Main level bathrooms: 1
Other
- Level: Second
- Area: 187.67
- Dimensions: 17ft. 3in. x 11ft. 2in. x 0ft. 0in.
Bedroom
- Level: Second
- Area: 81.81
- Dimensions: 8ft. 10in. x 10ft. 10in. x 0ft. 0in.
Bedroom
- Level: Second
- Area: 88.82
- Dimensions: 8ft. 6in. x 11ft. 2in. x 0ft. 0in.
Bathroom
- Features: 3-Piece, Ensuite
- Level: Second
- Area: 0
- Dimensions: 0ft. 0in. x 0ft. 0in. x 0ft. 0in.
Bathroom
- Features: 4-Piece
- Level: Second
- Area: 0
- Dimensions: 0ft. 0in. x 0ft. 0in. x 0ft. 0in.
Bathroom
- Features: 2-Piece
- Level: Main
- Area: 0
- Dimensions: 0ft. 0in. x 0ft. 0in. x 0ft. 0in.
Bathroom
- Features: 3-Piece
- Level: Basement
Kitchen
- Level: Main
- Area: 145.54
- Dimensions: 13ft. 10in. x 11ft. 11in. x 0ft. 0in.
Other
- Level: Main
- Area: 239.78
- Dimensions: 17ft. 3in. x 14ft. 8in. x 0ft. 0in.
Recreation room
- Level: Basement
Recreation room
- Level: Basement
Utility room
- Level: Basement
Heating
- Fireplace-Gas, Forced Air, Natural Gas
Cooling
- Central Air, Humidity Control, Other
Appliances
- Included: Dishwasher, Dryer, Refrigerator, Stove, Washer
Features
- High Speed Internet, Central Vacuum
- Windows: Window Coverings
- Basement: Full,Finished,Sump Pump
- Number of fireplaces: 1
- Fireplace features: Living Room, Gas
Interior area
- Total structure area: 1,609
- Total interior livable area: 1,359 sqft
- Finished area above ground: 1,359
- Finished area below ground: 250
Video & virtual tour
Property
Parking
- Total spaces: 2
- Parking features: Attached Garage, Asphalt, Exclusive, Private Drive Single Wide
- Attached garage spaces: 1
- Uncovered spaces: 1
Features
- Stories: 2
- Patio & porch: Deck
- Has private pool: Yes
- Pool features: Community, In Ground
- Waterfront features: South, Lake/Pond
- Frontage type: East
Lot
- Features: Urban, Beach, Cul-De-Sac, Near Golf Course, Greenbelt, Hospital, Landscaped, Library, Park, Place of Worship, Playground Nearby, Public Transit, Rec./Community Centre, Schools, Shopping Nearby, Skiing, Trails
- Topography: Dry,Flat,Level,Wooded/Treed
Details
- Parcel number: 593410051
- Zoning: DR
Construction
Type & style
- Home type: Townhouse
- Property subtype: Row/Townhouse, Residential, Condominium
- Attached to another structure: Yes
Materials
- Stone, Wood Siding
- Foundation: Poured Concrete
- Roof: Asphalt Shing
Condition
- 6-15 Years,New Construction
- New construction: Yes
- Year built: 2012
Utilities & green energy
- Sewer: Sewer (Municipal)
- Water: Municipal
- Utilities for property: Cable Connected, Cell Service, Electricity Connected, Garbage/Sanitary Collection, Natural Gas Connected, Recycling Pickup, Street Lights, Phone Connected
Community & HOA
Community
- Security: Carbon Monoxide Detector(s), Smoke Detector(s)
HOA
- Has HOA: Yes
- Amenities included: BBQs Permitted, Clubhouse, Barbecue, Fitness Center, Game Room, Media Room, Party Room, Pool, Sauna, Parking
- Services included: Insurance, Building Maintenance, C.A.M., Common Elements, Parking
- HOA fee: C$403 monthly
Location
- Region: Collingwood
Financial & listing details
- Price per square foot: C$515/sqft
- Annual tax amount: C$3,742
- Date on market: 6/22/2026
- Inclusions: Dishwasher, Dryer, Refrigerator, Stove, Washer, Window Coverings, Garage Door Opener (As Is)
- Exclusions: Furniture Is Negotiable
- Electric utility on property: Yes
Price history
| Date | Event | Price |
|---|---|---|
| 6/22/2026 | Listed for sale | C$699,900C$515/sqft |
Source: ITSO #40841384 Report a problem | ||
Public tax history
Tax history is unavailable.
Climate risks
Neighborhood: L9Y
Nearby schools
GreatSchools rating
No schools nearby
We couldn't find any schools near this home.
- C$685,0003 bd4 ba-- sqft49 Silver Glen Blvd, Collingwood, ON L9Y0G9For Sale

- C$725,0003 bd3 ba-- sqft50 Silver Glen Blvd, Collingwood, ON L9Y0G9For Sale

- C$889,9003 bd4 ba-- sqft122 Conservation Way, Collingwood, ON L9Y0G9For Sale

- C$850,0003 bd4 ba-- sqft135 Conservation Way, Collingwood, ON L9Y0G9For Sale

- C$748,8005 bd3 ba-- sqft61 Barker Blvd, Collingwood, ON L9Y4W4For Sale
- C$799,0002 bd3 ba-- sqft35 Barker Blvd, Collingwood, ON L9Y4W4For Sale
- C$645,0004 bd3 ba-- sqft40 Barker Blvd, Collingwood, ON L9Y4W4For Sale
- C$16,0003 bd4 ba-- sqft35 Conservation Way, Collingwood, ON L9Y0G9For Rent
Similar homes
- C$549,9003 bd4 ba1.8k sqftWaterstone, Collingwood, ON L9Y 5T1For Sale
 MLS ID #40855549, Michelle Louise Plant, Salesperson, Royal LePage Macro Realty. ITSO
 - C$850,0003 bd4 ba1.6k sqft153 Yellow Birch Cres, The Blue Mountains, ON L9Y 0Y5For Sale
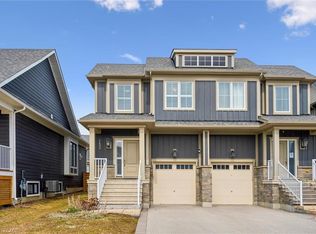 MLS ID #40816471, Jen Ziegler, Salesperson, RE/MAX SOLID GOLD REALTY (II) LTD.. ITSO
 - C$410,0003 bd3 ba1.5k sqft9 Trafalgar Rd, Collingwood, ON L9Y 5G4For Sale
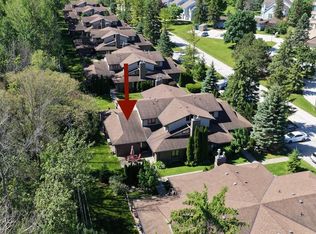 MLS ID #40839476, Liliana Grovu, Salesperson, EXP REALTY OF CANADA INC. ITSO
 - C$899,0005 bd3 ba1.3k sqft18 Hughes St, Collingwood, ON L9Y 0W7For Sale
 MLS ID #40841618, Kiran Minhas, Salesperson, Meta Realty Inc. ITSO
 - C$789,0003 bd3 ba1.3k sqft12 Mitchell Ave, Collingwood, ON L9Y 5M3For SaleMLS ID #40821306, Sonia Feloiu, Salesperson, Right at Home Realty. ITSO
- C$665,0005 bd2 ba1k sqft212 Hamilton Dr, Clearview, ON L0M 1S0For SaleMLS ID #40831074, Sarah Hazell, Salesperson, Re/Max Twin City Realty Inc. ITSO
- C$899,0003 bd4 ba1.6k sqftWindfall, The Blue Mountains, ON L9Y 4E4New ConstructionMLS ID #40822738, George Morrison, Salesperson, RE/MAX Escarpment Realty Inc.. ITSO
- C$409,0002 bd2 ba846 sqft5 Spooner Cres #314, Collingwood, ON L9Y 1T3For SaleMLS ID #40828845, Sonia Feloiu, Salesperson, Right at Home Realty. ITSO
- C$649,0002 bd2 ba1.3k sqft410 Ridge Rd #7, Meaford, ON N4L 0B2New ConstructionMLS ID #40845821, Ish Ficici, Salesperson, RE/MAX TWIN CITY REALTY INC.. ITSO
- C$500,0003 bd2 ba1.2k sqft449 Mosley St, Wasaga Beach, ON L9Z 2J8For SaleMLS ID #40847745, Amanda King, Broker Manager, RE/MAX REAL ESTATE CENTRE INC.. ITSO
- C$499,9992 bd2 ba1.2k sqft61 Ivy Cres, Wasaga Beach, ON L9Z 0H8For SaleMLS ID #40844017, Cathy Sciarra, Salesperson, ROYAL LEPAGE SIGNATURE REALTY. ITSO
- C$899,0004 bd3 ba1.8k sqft43 Allegra Dr, Wasaga Beach, ON L9Z 0H1For SaleMLS ID #40839475, Jen Lema, Salesperson, Royal LePage Wolle Realty. ITSO
- C$969,9004 bd3 ba1.4k sqft30 Lakeshore Rd, Wasaga Beach, ON L9Z 2Y3For SaleMLS ID #40835491, Julian Sheppard, Salesperson, RE/MAX TWIN CITY REALTY INC.. ITSO
- C$899,9002 bd1 ba948 sqft4 Browns Ln, Wasaga Beach, ON L9Z 2L7For SaleMLS ID #40846462, Faisal Susiwala, Broker of Record, RE/MAX TWIN CITY FAISAL SUSIWALA REALTY. ITSO
- C$899,9002 bd1 ba691 sqft2 Browns Ln, Wasaga Beach, ON L9Z 2L7For SaleMLS ID #40846397, Faisal Susiwala, Broker of Record, RE/MAX TWIN CITY FAISAL SUSIWALA REALTY. ITSO
- C$939,9004 bd4 ba1.9k sqft135 Rosie St, The Blue Mountains, ON N0H 1J0For SaleMLS ID #40817491, David Leetham, Salesperson, RE/MAX REALTY ENTERPRISES INC. ITSO
- C$399,9002 bd1 ba856 sqftLakes Of Wasaga, Wasaga Beach, ON L9Z 1X7For SaleMLS ID #40769437, Erin Holowach, Salesperson, ComFree. ITSO
