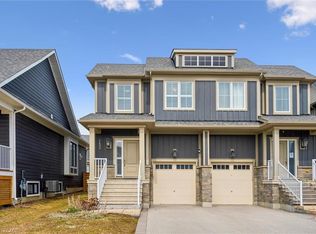
You’ll want to experience this exceptional Windfall Blue Mountain home backing onto protected green space (original $20K lot premium) w/beautiful views of the Ski hills & direct access to nature from your backyard. Walk to the Orchard Hi-Speed Chairlift at Blue Mountain Resort & enjoy 4-Season living at its finest. Offering 2,300+- SQFT of total finished living space! This 3+1 Bedroom, 3+1 Bathroom 2-storey Semi- Detached w/attached Garage was newly built in 2021 & remains under Tarion Warranty. The popular Crawford Model features a striking stone exterior & beautifully upgraded o.c. interior with 9’ ceilings designed for entertaining & everyday comfort. Extensive upgrades include Luxe baths w/heated floors, stone counters, & built-in vanities, KitchenAid & Bosch s/s appliances, soft-close cabinetry w/pot drawers, wide plank LVP flooring, California shutters, auto. blinds, gas exterior lantern, cozy gas fireplace, solid core doors throughout bedrooms & baths, premium insulation for energy efficiency & more! An entertainer’s Kitchen w/large quartz island walks out to the deck & opens to the inviting living room with fireplace—perfect for après-ski evenings. Private Primary Suite offers a spa-like 5PC ensuite w/heated floors & walk-in closet. A spacious 2nd bedroom w/walk-in closet, 3rd bedroom, 4PC main bath & convenient bed-level Laundry complete the second floor. The fin. basement with oversized windows & 8’ ceilings is ideal for guests, recreation, or family movie nights. One of the few Windfall layouts w/inside access to the Garage. Owners enjoy exclusive access to “The Shed,” year-round Rec. centre w/heated outdoor pools, gym, sauna, party room, & outdoor patio w/fireplace. Step out your door to a network of scenic trails connecting you to the Village, Dining, & the renowned Scandinave Spa. Minutes to beaches, golf, and the shops of Collingwood. Fully furnished and turnkey—easy monthly or Seasonal rental. Start enjoying an active Blue Mountain lifestyle today!
New construction
C$899,000
212 Courtland St, The Blue Mountains, ON L9Y 4E4
3beds
1,657sqft
Single Family Residence, Residential
Built in 2021
2,500 Square Feet Lot
$-- Zestimate®
C$543/sqft
C$92/mo HOA
What's special
Striking stone exteriorGas exterior lanternWide plank lvp flooringCalifornia shuttersCozy gas fireplace
- 120 days |
- 9 |
- 1 |
Zillow last checked:
Listing updated:
Listed by:
George Morrison, Salesperson,
RE/MAX Escarpment Realty Inc.
Source: ITSO,MLS®#: 40822738Originating MLS®#: Cornerstone Association of REALTORS®
Facts & features
Interior
Bedrooms & bathrooms
- Bedrooms: 3
- Bathrooms: 4
- Full bathrooms: 3
- 1/2 bathrooms: 1
- Main level bathrooms: 1
Other
- Description: Spacious Primary w/5PC Ensuite w/heated floors & large Walk-in Closet
- Features: 5+ Piece, Ensuite, Vinyl Flooring, Walk-in Closet
- Level: Second
Bedroom
- Description: Spacious 2nd Bedroom with large Walk-in Closet & views of the Ski Hills
- Features: Walk-in Closet
- Level: Second
Bedroom
- Description: 3rd Bedroom with Large Double Closet & views of the Ski Hills
- Level: Second
Bathroom
- Description: Upgraded built-in Vanity w/stone top & undermount sink
- Features: 2-Piece, Vinyl Flooring
- Level: Main
Bathroom
- Description: Upgraded B-I Vanity w/stone top & undermount sink
- Features: 4-Piece, Tile Floors
- Level: Second
Bathroom
- Description: Luxe 3PC Bath w/heated floor & Walk-In Glass Shower w/heated floor
- Features: 3-Piece, Heated Floor, Tile Floors
- Level: Basement
Other
- Description: Upgraded B-I Double Vanity, Heated Floors, Soaker Tub, Sep Shower w/add. Hand Held Shower
- Features: 5+ Piece, California Shutters, Double Vanity, Ensuite, Heated Floor, Tile Floors
- Level: Second
Dining room
- Description: Luxury Plank Vinyl Floors open concept to Living Room
- Features: Open Concept, Vinyl Flooring
- Level: Main
Family room
- Description: Large Egress Windows & 8' Ceilings perfect for a Guest Suite & more!
- Features: Vinyl Flooring
- Level: Basement
Kitchen
- Description: Entertainer's Kitchen w/large Quartz Island o.c. to L.R. Overlooks Backyard Green Space
- Features: California Shutters, Double Vanity, Open Concept, Vinyl Flooring
- Level: Main
Laundry
- Description: Convenient Bedroom Level Laundry w/full size LG Front Load W&D & Laundry Sink
- Features: Tile Floors
- Level: Second
Living room
- Description: Gas Fireplace, LVP Floors, Auto Blind, W-O to Deck, views of the Ski Hill
- Features: Balcony/Deck, California Shutters, Fireplace, Open Concept, Sliding Doors, Vinyl Flooring, Walkout to Balcony/Deck
- Level: Main
Heating
- Forced Air, Natural Gas
Cooling
- Central Air
Appliances
- Included: Instant Hot Water, Built-in Microwave, Dishwasher, Dryer, Gas Stove, Refrigerator, Washer
- Laundry: Laundry Room, Sink, Upper Level
Features
- Air Exchanger, Auto Garage Door Remote(s)
- Windows: Window Coverings
- Basement: Full,Finished
- Number of fireplaces: 1
- Fireplace features: Living Room, Gas
Interior area
- Total structure area: 2,312
- Total interior livable area: 1,657 sqft
- Finished area above ground: 1,657
- Finished area below ground: 655
Property
Parking
- Total spaces: 2
- Parking features: Attached Garage, Garage Door Opener, Inside Entrance, Private Drive Single Wide
- Attached garage spaces: 1
- Uncovered spaces: 1
Features
- Stories: 2
- Patio & porch: Deck, Porch
- Exterior features: Backs on Greenbelt, Private Entrance, Recreational Area
- Has private pool: Yes
- Pool features: Community, Outdoor Pool
- Has view: Yes
- View description: Hills, Trees/Woods
- Waterfront features: Lake/Pond
- Frontage type: South
- Frontage length: 25.00
Lot
- Size: 2,500 Square Feet
- Dimensions: 25 x 100
- Features: Urban, Rectangular, Beach, City Lot, Near Golf Course, Greenbelt, Hospital, Library, Marina, Open Spaces, Park, Quiet Area, Rec./Community Centre, School Bus Route, Shopping Nearby, Skiing, Trails
Details
- Parcel number: 371471055
- Zoning: R1-3-62
Construction
Type & style
- Home type: SingleFamily
- Property subtype: Single Family Residence, Residential
- Attached to another structure: Yes
Materials
- Stone
- Foundation: Poured Concrete
- Roof: Asphalt Shing
Condition
- 0-5 Years,New Construction
- New construction: Yes
- Year built: 2021
Utilities & green energy
- Sewer: Sewer (Municipal)
- Water: Municipal
Community & HOA
HOA
- Has HOA: Yes
- Amenities included: BBQs Permitted, Business Centre (WiFi Bldg), Clubhouse, Fitness Center, Library, Party Room, Pool, Sauna
- Services included: Common Elements, Property Management Fees, The Shed Recreation Facility & Common Elements.
- Second HOA fee: C$92 monthly
Location
- Region: The Blue Mountains
Financial & listing details
- Price per square foot: C$543/sqft
- Annual tax amount: C$4,447
- Date on market: 4/21/2026
- Inclusions: Built-in Microwave, Dishwasher, Dryer, Furniture, Garage Door Opener, Gas Stove, Refrigerator, Washer, Window Coverings, Fixtures, Furnishings & Furniture, Gas Bbq New '25.
- Exclusions: Artwork On Loan From Bright's Gallery.
Price history
| Date | Event | Price |
|---|---|---|
| 4/21/2026 | Listed for sale | C$899,000-14.3%C$543/sqft |
Source: ITSO #40822738 Report a problem | ||
| 8/19/2024 | Listing removed | -- |
Source:  Cornerstone Association of REALTORS® - Hamilton-Burlington #H4191743 Report a problem Cornerstone Association of REALTORS® - Hamilton-Burlington #H4191743 Report a problem | ||
| 8/18/2024 | Listing removed | -- |
Source: Cornerstone Association of REALTORS® - Hamilton-Burlington #H4191403 Report a problem | ||
| 4/24/2024 | Listed for rent | C$4,000C$2/sqft |
Source: Cornerstone Association of REALTORS® - Hamilton-Burlington #H4191743 Report a problem | ||
| 4/19/2024 | Listed for sale | C$1,049,000C$633/sqft |
Source: Cornerstone Association of REALTORS® - Hamilton-Burlington #H4191403 Report a problem | ||
Public tax history
Tax history is unavailable.
Climate risks
Neighborhood: L9Y
Nearby schools
GreatSchools rating
No schools nearby
We couldn't find any schools near this home.
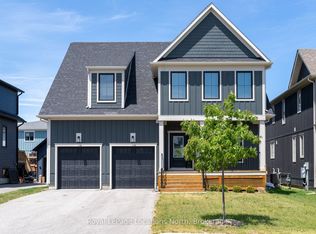
- C$1,359,0004 bd4 ba-- sqft195 Courtland St W, The Blue Mountains, ON L9Y4E4For Sale
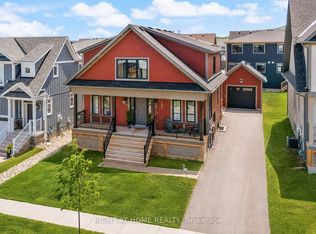
- C$1,395,0006 bd4 ba-- sqft157 Courtland St, The Blue Mountains, ON L9Y5L7For Sale
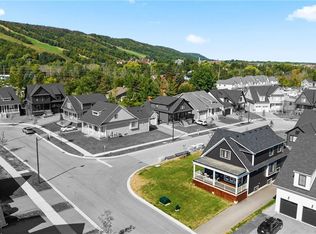
- C$1,370,0004 bd4 ba2k sqft150 Courtland St, The Blue Mountains, ON L9Y5L7Sold
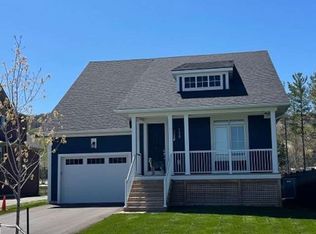
- C$1,295,0005 bd4 ba-- sqft158 Courtland St, The Blue Mountains, ON L9Y5L7For Sale
- C$5,0005 bd4 ba-- sqft205 Yellow Birch Cres, The Blue Mountains, ON L9Y0Z3For Rent
- C$848,8003 bd4 ba-- sqft118 Sycamore St, The Blue Mountains, ON L9Y4E2For Sale
- C$1,499,0005 bd4 ba-- sqft131 Courtland St, The Blue Mountains, ON L9Y5L8For Sale
- C$1,449,0004 bd4 ba-- sqft109 Sycamore St, The Blue Mountains, ON L9Y4E2For Sale
Similar homes
- C$850,0003 bd4 ba1.6k sqft153 Yellow Birch Cres, The Blue Mountains, ON L9Y 0Y5For Sale
 MLS ID #40816471, Jen Ziegler, Salesperson, RE/MAX SOLID GOLD REALTY (II) LTD.. ITSO
 - C$1,099,0004 bd3 ba2k sqft112 Nordic Rd, The Blue Mountains, ON N0H 2E0For Sale
 MLS ID #40835742, Ravi Hooda, Broker, CENTURY 21 RED STAR REALTY INC BROKERAGE. ITSO
 - C$899,0005 bd3 ba1.3k sqft18 Hughes St, Collingwood, ON L9Y 0W7For Sale
 MLS ID #40841618, Kiran Minhas, Salesperson, Meta Realty Inc. ITSO
 - C$969,9004 bd3 ba1.4k sqft30 Lakeshore Rd, Wasaga Beach, ON L9Z 2Y3For Sale
 MLS ID #40835491, Julian Sheppard, Salesperson, RE/MAX TWIN CITY REALTY INC.. ITSO
 - C$939,9004 bd4 ba1.9k sqft135 Rosie St, The Blue Mountains, ON N0H 1J0For SaleMLS ID #40817491, David Leetham, Salesperson, RE/MAX REALTY ENTERPRISES INC. ITSO
- C$789,0003 bd3 ba1.3k sqft12 Mitchell Ave, Collingwood, ON L9Y 5M3For SaleMLS ID #40821306, Sonia Feloiu, Salesperson, Right at Home Realty. ITSO
- C$899,0004 bd3 ba1.8k sqft43 Allegra Dr, Wasaga Beach, ON L9Z 0H1For SaleMLS ID #40839475, Jen Lema, Salesperson, Royal LePage Wolle Realty. ITSO
- C$699,9003 bd4 ba1.3k sqftSilver Glen Preserve, Collingwood, ON L9Y 0G9New ConstructionMLS ID #40841384, Gary Vandervelde, Salesperson, RE/MAX Escarpment Realty Inc.. ITSO
- C$549,9003 bd4 ba1.8k sqftWaterstone, Collingwood, ON L9Y 5T1For SaleMLS ID #40855549, Michelle Louise Plant, Salesperson, Royal LePage Macro Realty. ITSO
- C$899,9002 bd1 ba948 sqft4 Browns Ln, Wasaga Beach, ON L9Z 2L7For SaleMLS ID #40846462, Faisal Susiwala, Broker of Record, RE/MAX TWIN CITY FAISAL SUSIWALA REALTY. ITSO
- C$724,0003 bd3 ba2.2k sqft3205 Mosley St, Wasaga Beach, ON L9Z 1Y8For SaleMLS ID #40853909, Bryan Jaskolka, Salesperson, CMI REAL ESTATE INC. ITSO
- C$1,274,9004 bd2 ba1.9k sqft194 Wiles Ln, Grey Highlands, ON N0C 1E0For SaleMLS ID #40855104, Michael Christie, Salesperson, Royal LePage Royal City Realty. ITSO
- C$779,0004 bd4 ba2.2k sqft46 Simona Ave, Wasaga Beach, ON L9Z 0L3For SaleMLS ID #40835166, Liliana Grovu, Salesperson, EXP REALTY OF CANADA INC. ITSO
- C$665,0005 bd2 ba1k sqft212 Hamilton Dr, Clearview, ON L0M 1S0For SaleMLS ID #40831074, Sarah Hazell, Salesperson, Re/Max Twin City Realty Inc. ITSO
- C$500,0003 bd2 ba1.2k sqft449 Mosley St, Wasaga Beach, ON L9Z 2J8For SaleMLS ID #40847745, Amanda King, Broker Manager, RE/MAX REAL ESTATE CENTRE INC.. ITSO
- C$649,0002 bd2 ba1.3k sqft410 Ridge Rd #7, Meaford, ON N4L 0B2New ConstructionMLS ID #40845821, Ish Ficici, Salesperson, RE/MAX TWIN CITY REALTY INC.. ITSO
- C$499,9992 bd2 ba1.2k sqft61 Ivy Cres, Wasaga Beach, ON L9Z 0H8For SaleMLS ID #40844017, Cathy Sciarra, Salesperson, ROYAL LEPAGE SIGNATURE REALTY. ITSO
