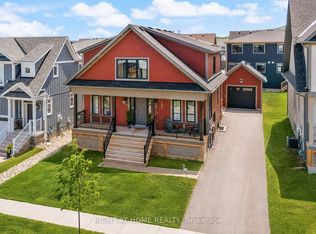
Blue Mountain Four-Season Luxury Retreat, Nestled within a master-planned mountain community, this 2022 architectural showpiece "The Nottawasaga" Model captures commanding views of Blue Mountain from nearly every window and offers a wrap-around deck designed for effortless outdoor living. Exterior siding is premium James Hardie fiber-cement, renowned for its durability, low maintenance, and superior resistance to fire, pests, and harsh weather. Inside, soaring 9' ceilings and expansive windows flood the open-concept layout with natural light. The chefs kitchen is a statement in style with stone counters, an oversized island with undermount sink and designer lighting, seamlessly connected to the elegant dining area perfect for refined entertaining. The great room centers around a modern gas fireplace, while the walkout to the wraparound porch invites you to savor the ever-changing beauty of the mountainside. A main floor office, laundry/mudroom and thoughtful design elements make everyday living as functional as it is sophisticated. The primary suite is a private sanctuary with breathtaking vistas and a spa-inspired ensuite featuring a freestanding tub, glass shower, and double sinks. Two additional king-sized bedrooms and a designer 5-piece bath provide elevated comfort for family or guests. The newly finished (2025) lower level extends your lifestyle with 8' ceilings, a guest suite, 3-piece bath with glass shower, and a versatile open media space anchored by a Dimplex IgniteXL 74" fireplace a striking centerpiece of modern elegance and warmth. Resort-style amenities elevate the experience: heated pools, a fitness centre, a chalet-style lounge with a grand fireplace, dry sauna, and endless trails all just steps from your door. With The Village and ski slopes at your doorstep, a detached garage completing the offering, this residence embodies the very best of year-round mountain luxury Living.
Sold for $1,370,000
C$1,370,000
150 Courtland St, The Blue Mountains, ON L9Y 5L7
4beds
2,056sqft
Single Family Residence, Residential
Built in 2022
-- sqft lot
$-- Zestimate®
C$666/sqft
C$3,606 Estimated rent
Home value
Not available
Estimated sales range
Not available
Not available
Owner options
List your home for rent
C$3,606/mo
Rent Zestimate®
Find your next renter with Zillow Rental Manager. Plus, with online applications, you can quickly screen prospective tenants – for free.
C$3,606/mo
Rent Zestimate®
Refinance and save
C$5,897/mo
Est. payment
Refinancing to a lower rate could help reduce your monthly payments and save thousands over the life of the loan.
C$5,897/mo
Est. payment
Explore your selling options
Work with a Zillow partner agent
Leverage their expertise and Zillow's premium Showcase listings to get your home seen by more buyers.
Get startedList with your own agent
Get your home in front of millions of buyers by listing it on Zillow.
Learn how to do itSell it yourself
Take full control of how buyers see your home on Zillow by listing For Sale by Owner (FSBO).
List your homeWhat's special
Wrap-around deckExpansive windowsOpen-concept layoutStone countersOversized islandModern gas fireplaceSpa-inspired ensuite
Zillow last checked:
Listing updated:
Listed by:
Barry Cordingley, Broker,
Re/Max REALTY SPECIALISTS INC BRAMPTON,
Non Member, Salesperson,
Remax Realty Specialists
Source: ITSO,MLS®#: 40768829Originating MLS®#: Cornerstone Association of REALTORS®
Facts & features
Interior
Bedrooms & bathrooms
- Bedrooms: 4
- Bathrooms: 4
- Full bathrooms: 3
- 1/2 bathrooms: 1
- Main level bathrooms: 1
Other
- Description: Walk In closet 10'2 x 5'2 - Views of the mountainside
- Features: Ensuite, Laminate, Walk-in Closet
- Level: Second
Bedroom
- Description: Double Closet, Large Window
- Features: Laminate
- Level: Second
Bedroom
- Description: Double Closet, Large Window
- Features: Laminate
- Level: Second
Bedroom
- Features: Laminate
- Level: Lower
Bathroom
- Features: 2-Piece, Tile Floors
- Level: Main
Bathroom
- Description: Double sinks, stone counter
- Features: 5+ Piece, Tile Floors
- Level: Second
Bathroom
- Description: Glass framed shower
- Features: 3-Piece, Tile Floors
- Level: Lower
Other
- Description: Freestanding soaker tub, glass surround separate shower, Double Sinks, Stone Counters
- Features: 5+ Piece, Tile Floors
- Level: Second
Dining room
- Description: Open to Kitchen. 9' Ceiling
- Features: Laminate, Open Concept
- Level: Main
Foyer
- Description: Double Closet
- Features: Tile Floors
- Level: Main
Great room
- Description: 9' Ceiling. Large Windows with a view of Mountainside
- Features: Fireplace, Laminate
- Level: Main
Kitchen
- Description: Walkout to Wraparound Porch, Oversized Centre Island With Undermount sink. Stone Counters, Stainless Steel Appliances. 9' Ceiling
- Features: Laminate, Walkout to Balcony/Deck
- Level: Main
Laundry
- Description: Laundry/Mud Room
- Features: Tile Floors, Walkout to Balcony/Deck
- Level: Main
Office
- Description: Large Window with View of Mountainside
- Features: Laminate
- Level: Main
Recreation room
- Description: Pot Lights, Large above grade windows
- Features: Fireplace, Laminate
- Level: Lower
Storage
- Level: Lower
Utility room
- Level: Lower
Heating
- Forced Air, Natural Gas
Cooling
- Central Air
Appliances
- Included: Instant Hot Water, Oven, Dishwasher, Dryer, Gas Stove, Microwave, Range Hood, Refrigerator, Washer
- Laundry: Laundry Room, Main Level
Features
- Central Vacuum, Built-In Appliances, Ceiling Fan(s)
- Windows: Window Coverings
- Basement: Full,Finished,Sump Pump
- Number of fireplaces: 2
- Fireplace features: Electric, Living Room, Gas, Recreation Room
Interior area
- Total structure area: 2,794
- Total interior livable area: 2,056 sqft
- Finished area above ground: 2,056
- Finished area below ground: 738
Property
Parking
- Total spaces: 6
- Parking features: Detached Garage, Garage Door Opener, Asphalt, Private Drive Single Wide
- Garage spaces: 1
- Uncovered spaces: 5
Features
- Patio & porch: Deck, Porch
- Exterior features: Privacy, Year Round Living
- Has private pool: Yes
- Pool features: Community, In Ground
- Has spa: Yes
- Spa features: Heated
- Has view: Yes
- View description: Mountain(s)
- Frontage type: North
- Frontage length: 58.83
Lot
- Dimensions: 58.83 x
- Features: Urban, Square, Near Golf Course, Hospital, Park, Public Transit, Shopping Nearby, Skiing, Trails
- Topography: Dry,Flat,Level
Details
- Parcel number: 371471145
- Zoning: R1-3-62-h19
Construction
Type & style
- Home type: SingleFamily
- Architectural style: Two Story
- Property subtype: Single Family Residence, Residential
Materials
- Cement Siding, Other
- Foundation: Poured Concrete
- Roof: Asphalt Shing
Condition
- 0-5 Years
- New construction: No
- Year built: 2022
Utilities & green energy
- Sewer: Sewer (Municipal)
- Water: Municipal
- Utilities for property: Cable Connected, Cell Service, Electricity Connected, Garbage/Sanitary Collection, Natural Gas Connected, Recycling Pickup, Street Lights, Phone Connected
Community & HOA
Community
- Security: Smoke Detector, Carbon Monoxide Detector(s), Smoke Detector(s)
HOA
- Has HOA: Yes
- Amenities included: BBQs Permitted, Clubhouse, Barbecue, Fitness Center, Party Room, Pool, Sauna, Parking
- HOA fee: C$106 monthly
Location
- Region: The Blue Mountains
Financial & listing details
- Price per square foot: C$666/sqft
- Annual tax amount: C$5,496
- Date on market: 9/12/2025
- Inclusions: Central Vac, Dishwasher, Dryer, Garage Door Opener, Gas Stove, Microwave, Range Hood, Refrigerator, Smoke Detector, Washer, Window Coverings, Negotiable, Furniture Is Negotiable
- Exclusions: None
- Electric utility on property: Yes
- Road surface type: Paved
Price history
| Date | Event | Price |
|---|---|---|
| 10/16/2025 | Sold | C$1,370,000C$666/sqft |
Source: ITSO #40768829 Report a problem | ||
Public tax history
Tax history is unavailable.
Neighborhood: L9Y
Nearby homes
- C$1,395,0006 bd4 ba-- sqft157 Courtland St, The Blue Mountains, ON L9Y5L7For Sale
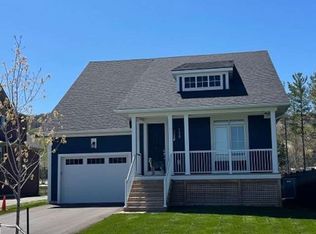
- C$1,295,0005 bd4 ba-- sqft158 Courtland St, The Blue Mountains, ON L9Y5L7For Sale
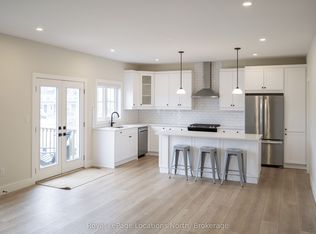
- C$4,2004 bd4 ba-- sqft142 Black Willow Cres, The Blue Mountains, ON L9Y5L7For Rent
- C$1,149,9002 bd2 ba-- sqft115 Black Willow Cres, The Blue Mountains, ON L9Y5L8For Sale
- C$1,499,0005 bd4 ba-- sqft131 Courtland St, The Blue Mountains, ON L9Y5L8For Sale
- C$1,359,0004 bd4 ba-- sqft195 Courtland St W, The Blue Mountains, ON L9Y4E4For Sale
- C$3,2002 bd3 ba-- sqft104 Kinsey Pl, The Blue Mountains, ON L9Y0R4For Rent
- C$848,8003 bd4 ba-- sqft118 Sycamore St, The Blue Mountains, ON L9Y4E2For Sale
Nearby schools
GreatSchools rating
No schools nearby
We couldn't find any schools near this home.
- Ontario
- Grey County
- The Blue Mountains
- L9Y 5L7
- 150 Courtland St
Nearby cities
Nearby zip codes
Other The Blue Mountains Topics
