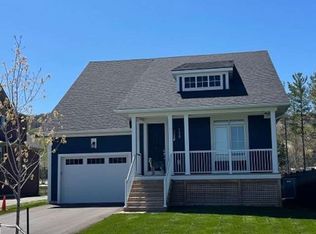
This exceptional Wabeck model in Windfall's coveted Phase 5 truly sets the standard, with over $250K in upgrades. Every detail has been thoughtfully elevated with designer finishes, offering custom blinds and lighting throughout, and over 40 interior pot lights with dimmers for a warm, refined ambiance. The heart of the home is a fully customized kitchen layout that impresses with extended quartz countertops, and premium Bosch appliances, including a 36" induction range, 36" refrigerator, integrated microwave and bar fridge. The open-concept dining area and great room feature a vaulted ceiling with custom wood beam, and a linear fireplace with stone surround. The main floor offers a private office/den and a custom mudroom/laundry space with built-in cabinetry, quartz counters, and an additional fridge. Upstairs offers a primary suite with a walk-in closet and ensuite with freestanding soaker tub, plus two additional bedrooms and a full bath. The finished lower level adds two large bedrooms, a full bath with heated floors, and a spacious rec room with bonus fireplace with concrete-finish surround, and custom dry bar with built-in bar fridge. Enjoy smart home integration, including a Sonos sound system, hardwired security with HD cameras, keyless entry, central vacuum, and more. The fully insulated garage features epoxy floors, custom shelving, and extensive lighting. Outdoors, a professionally landscaped backyard offers a private oasis with mature trees, interlock patio, custom pergola, and full fencing with exterior lights. Located steps from an extensive trail network, and access to 'The Shed' featuring a year-round heated pool, hot tub, sauna, gym, and social lounge. You are minutes from Blue Mountain Village, golf courses, Scandinave Spa, and the shores of Georgian Bay. This is a must see!
For sale
C$1,499,000
131 Courtland St, The Blue Mountains, ON L9Y 5L8
5beds
4baths
Single Family Residence
Built in ----
5,085 Square Feet Lot
$-- Zestimate®
C$--/sqft
C$-- HOA
What's special
Designer finishesFully customized kitchen layoutExtended quartz countertopsPremium bosch appliancesInterlock patioCustom pergola
- 24 days |
- 10 |
- 0 |
Zillow last checked:
Listing updated:
Listed by:
Century 21 Millennium Inc.
Source: TRREB,MLS®#: X13578276 Originating MLS®#: One Point Association of REALTORS
Originating MLS®#: One Point Association of REALTORSFacts & features
Interior
Bedrooms & bathrooms
- Bedrooms: 5
- Bathrooms: 4
Primary bedroom
- Level: Second
- Dimensions: 4.57 x 4.42
Bedroom 2
- Level: Second
- Dimensions: 4.11 x 3.05
Bedroom 3
- Level: Second
- Dimensions: 3.58 x 3.2
Bedroom 4
- Level: Basement
- Dimensions: 3.35 x 3.05
Bedroom 5
- Level: Basement
- Dimensions: 3.05 x 2.44
Den
- Level: Ground
- Dimensions: 3.35 x 2.59
Dining room
- Level: Ground
- Dimensions: 5.33 x 3.05
Family room
- Level: Ground
- Dimensions: 4.57 x 4.88
Great room
- Level: Basement
- Dimensions: 5.49 x 4.27
Kitchen
- Level: Ground
- Dimensions: 5.33 x 2.59
Mud room
- Level: Ground
- Dimensions: 3.35 x 2.29
Heating
- Forced Air, Gas
Cooling
- Central Air
Appliances
- Included: Bar Fridge, Built-In Oven, Instant Hot Water
Features
- Central Vacuum
- Basement: Full,Finished
- Has fireplace: Yes
- Fireplace features: Living Room, Recreation Room, Natural Gas
Interior area
- Living area range: 2000-2500 null
Video & virtual tour
Property
Parking
- Total spaces: 5
- Parking features: Garage Door Opener
- Has garage: Yes
Features
- Stories: 2
- Has private pool: Yes
- Pool features: Community, In Ground
- Has view: Yes
- View description: Mountain(s)
Lot
- Size: 5,085 Square Feet
- Features: Beach, Golf, Greenbelt/Conservation, Fenced Yard, Rec./Commun.Centre, School Bus Route
Details
- Additional structures: Fence - Full
- Parcel number: 371471165
- Other equipment: Air Exchanger, Sump Pump
Construction
Type & style
- Home type: SingleFamily
- Property subtype: Single Family Residence
Materials
- Hardboard, Stone
- Foundation: Poured Concrete
- Roof: Asphalt Shingle
Details
- Builder name: Georgian Communities
Utilities & green energy
- Sewer: Sewer
Community & HOA
Community
- Security: Security System
Location
- Region: The Blue Mountains
Financial & listing details
- Annual tax amount: C$5,512
- Date on market: 7/17/2026
Price history
Price history is unavailable.
Public tax history
Tax history is unavailable.
Climate risks
Neighborhood: L9Y
Nearby schools
GreatSchools rating
No schools nearby
We couldn't find any schools near this home.
- C$848,8003 bd4 ba-- sqft118 Sycamore St, The Blue Mountains, ON L9Y4E2For Sale
- C$898,0004 bd4 ba-- sqft112 Sycamore St, The Blue Mountains, ON L9Y4E2For Sale

- C$929,9003 bd4 ba-- sqft106 Sycamore St, The Blue Mountains, ON L9Y4E2For Sale
- C$1,149,9002 bd2 ba-- sqft115 Black Willow Cres, The Blue Mountains, ON L9Y5L8For Sale
- C$1,449,0004 bd4 ba-- sqft109 Sycamore St, The Blue Mountains, ON L9Y4E2For Sale
- C$1,549,0005 bd5 ba-- sqft122 Courtland St, The Blue Mountains, ON L9Y5L8For Sale
- C$989,0003 bd4 ba-- sqft146 Sycamore St, The Blue Mountains, ON L9Y4E2For Sale
- C$949,9003 bd4 ba-- sqft145 Sycamore St, The Blue Mountains, ON L9Y4E2For Sale
Similar homes
- C$1,549,0005 bd5 ba-- sqft122 Courtland St, The Blue Mountains, ON L9Y 5L8For Sale
 MLS ID #X13069254, TANYA TIERNEY TEAM REALTY INC.. TRREB
 - C$1,395,0006 bd4 ba-- sqft157 Courtland St, The Blue Mountains, ON L9Y 5L7For Sale
 MLS ID #X13574506, RIGHT AT HOME REALTY INC.. TRREB
 - C$1,449,0004 bd4 ba-- sqft109 Sycamore St, The Blue Mountains, ON L9Y 4E2For Sale
 MLS ID #X13086992, SUTTON GROUP REALTY SYSTEMS INC.. TRREB
 - C$1,295,0005 bd4 ba-- sqft158 Courtland St, The Blue Mountains, ON L9Y 5L7For Sale
 MLS ID #X13464794, EASY LIST REALTY LTD.. TRREB
 - C$1,359,9004 bd3 ba-- sqft107 Stillwater Cres, The Blue Mountains, ON L9Y 4P5For SaleMLS ID #X13248438, FARIS TEAM REAL ESTATE. TRREB
- C$1,389,0006 bd3 ba-- sqft107 Campbell Cres, The Blue Mountains, ON L9Y 0P9For SaleMLS ID #X13133844, SMARTWAY REALTY. TRREB
- C$1,399,9003 bd3 ba-- sqft104 Snow Apple Cres, The Blue Mountains, ON L9Y 0Y1For SaleMLS ID #X13627698, Bosley Real Estate Ltd.. TRREB
- C$1,399,0004 bd4 ba-- sqft364 Yellow Birch Cres, The Blue Mountains, ON L9Y 0Y5For SaleMLS ID #X13214626, Engel & Volkers Toronto Central. TRREB
- C$1,475,0005 bd3 ba-- sqft131 Aspen Way, The Blue Mountains, ON L9Y 0S7For SaleMLS ID #X13484880, Forest Hill Real Estate Inc.. TRREB
- C$1,499,9004 bd3 ba-- sqft2 Evergreen Rd, Collingwood, ON L9Y 5A8For SaleMLS ID #S13463012, Sotheby's International Realty Canada. TRREB
- C$1,149,9002 bd2 ba-- sqft115 Black Willow Cres, The Blue Mountains, ON L9Y 5L8For SaleMLS ID #X13527074, Bosley Real Estate Ltd.. TRREB
- C$1,399,0006 bd3 ba-- sqft102 Ridgeview Dr, The Blue Mountains, ON L9Y 0L4For SaleMLS ID #X13485302, Bosley Real Estate Ltd.. TRREB
- C$1,299,9006 bd5 ba-- sqft209846 Highway Blf #26, The Blue Mountains, ON L9Y 0L1For SaleMLS ID #X13628170, CENTURY 21 B.J. ROTH REALTY LTD., BROKERAGE. TRREB
- C$1,359,0004 bd4 ba-- sqft195 Courtland St W, The Blue Mountains, ON L9Y 4E4For SaleMLS ID #X12913460, Royal LePage Locations North. TRREB
- C$1,599,9005 bd4 ba-- sqft144 Brooker Blvd, The Blue Mountains, ON L9Y 0L4For SaleMLS ID #X13051116, Forest Hill Real Estate Inc.. TRREB
- C$1,749,0006 bd5 ba-- sqft111 Stoneleigh Dr, The Blue Mountains, ON L9Y 4P5For SaleMLS ID #X13085676, CV Real Estate. TRREB
- C$1,799,0004 bd4 ba-- sqft103 Creekwood Ct, The Blue Mountains, ON L9Y 0V1For SaleMLS ID #X13103386, Chestnut Park Real Estate. TRREB
- C$1,499,0004 bd3 ba-- sqft102 Liisas Ln, The Blue Mountains, ON L9Y 0M3For SaleMLS ID #X12881190, CV Real Estate. TRREB
- C$1,690,0006 bd6 ba-- sqft277 Jozo Weider Blvd #902, The Blue Mountains, ON L9Y 0V2For SaleMLS ID #X13118216, Royal LePage Locations North. TRREB
- C$1,499,0005 bd5 ba-- sqft106 Venture Blvd, The Blue Mountains, ON L9Y 0B6For SaleMLS ID #X13116898, RE/MAX Four Seasons Realty Limited. TRREB
