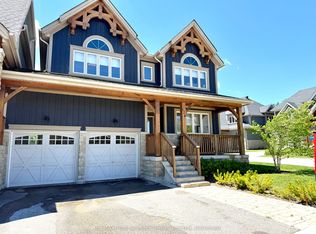
A Blue Mountain Masterpiece! One of the most unique homes in the Blue Mountains! Set on a quiet, tree-lined street not zoned for short-term rentals, this fully custom-renovated five-bedroom, four-bathroom chalet blends timeless charm with modern design. Originally custom-built in the 90s, the home has been completely transformed with over $300,000 in upgrades over the last three years. Offering more than 3,200 sq ft of finished living space, the heart of the home is the stunning great room with 20+ ft vaulted ceilings, exposed beams, and oversized windows that flood the space with natural light. Skylights on the second floor and new hardwood flooring throughout (2023) enhance the bright, airy feel. Two brand-new custom kitchens (2023) feature quartz countertops, quality cabinetry, and high-end finishes. All four bathrooms have been professionally redone with spa-style showers, tilework, and handcrafted vanities. Downstairs, the spacious in-law suite setup includes a second kitchen and a built-in wooden sauna. The home is set back from the road with mature trees, a large private backyard, new stone patios and staircases (2024), new hot tub (2026) and a six-car driveway. Exterior upgrades in 2025 include full repainting, three new sliding glass doors, a statement double-door entry, and California shutters throughout. Walk to the Village, shops, trails, tennis courts, parks, and more. No BMVA fees, just all the perks of the perfect location between the Mountain and Georgian Bay. Minutes to Collingwood, Thornbury, and several beaches. If you've been waiting for a show-stopping, turn-key chalet with character and soul, this is it. Also available for lease: MLS 13051122
For sale
C$1,599,900
144 Brooker Blvd, The Blue Mountains, ON L9Y 0L4
5beds
4baths
Single Family Residence
Built in ----
7,555 Square Feet Lot
$-- Zestimate®
C$--/sqft
C$-- HOA
What's special
Exposed beamsQuartz countertopsQuality cabinetryHigh-end finishesBuilt-in wooden saunaLarge private backyardSix-car driveway
- 118 days |
- 9 |
- 0 |
Zillow last checked:
Listing updated:
Listed by:
Forest Hill Real Estate Inc.
Source: TRREB,MLS®#: X13051116 Originating MLS®#: One Point Association of REALTORS
Originating MLS®#: One Point Association of REALTORSFacts & features
Interior
Bedrooms & bathrooms
- Bedrooms: 5
- Bathrooms: 4
Primary bedroom
- Level: Basement
- Dimensions: 3.64 x 7.04
Bedroom
- Level: Second
- Dimensions: 3.78 x 3.07
Bedroom
- Level: Main
- Dimensions: 3.75 x 3.54
Bedroom
- Level: Basement
- Dimensions: 3.57 x 5.49
Bedroom 2
- Level: Second
- Dimensions: 3.03 x 3.07
Bathroom
- Level: Second
- Dimensions: 2.78 x 3.08
Bathroom
- Level: Basement
- Dimensions: 4.2 x 3.25
Bathroom
- Level: Main
- Dimensions: 1.64 x 1.52
Bathroom
- Level: Second
- Dimensions: 1.63 x 3.09
Dining room
- Level: Main
- Dimensions: 6.26 x 6
Kitchen
- Level: Basement
- Dimensions: 3.99 x 3.51
Kitchen
- Level: Main
- Dimensions: 3.89 x 4.3
Living room
- Level: Main
- Dimensions: 5.85 x 7.9
Recreation
- Level: Basement
- Dimensions: 5.35 x 7.77
Utility room
- Level: Basement
- Dimensions: 3.91 x 1.87
Utility room
- Level: Basement
- Dimensions: 1.63 x 2.29
Utility room
- Level: Basement
- Dimensions: 2.02 x 3.08
Heating
- Forced Air, Gas
Cooling
- Central Air
Appliances
- Included: Water Softener, Water Purifier
Features
- In-Law Capability, In-Law Suite, Guest Accommodations, Primary Bedroom - Main Floor
- Flooring: Accessory Apartment
- Basement: Finished
- Has fireplace: Yes
- Fireplace features: Natural Gas, Recreation Room, Family Room
Interior area
- Living area range: 2000-2500 null
Video & virtual tour
Property
Parking
- Total spaces: 6
Features
- Stories: 2
- Pool features: None
- Has view: Yes
- View description: Forest, Mountain(s)
Lot
- Size: 7,555 Square Feet
- Features: Beach, Golf, Skiing, Park, Greenbelt/Conservation, Lake Access
Details
- Additional structures: Garden Shed
- Parcel number: 373130465
- Other equipment: Sump Pump
Construction
Type & style
- Home type: SingleFamily
- Property subtype: Single Family Residence
Materials
- Wood
- Foundation: Concrete
- Roof: Asphalt Shingle
Utilities & green energy
- Sewer: Sewer
Community & HOA
Location
- Region: The Blue Mountains
Financial & listing details
- Tax assessed value: C$444,000
- Annual tax amount: C$4,418
- Date on market: 4/28/2026
Price history
Price history is unavailable.
Public tax history
Tax history is unavailable.
Climate risks
Neighborhood: L9Y
Nearby schools
GreatSchools rating
No schools nearby
We couldn't find any schools near this home.
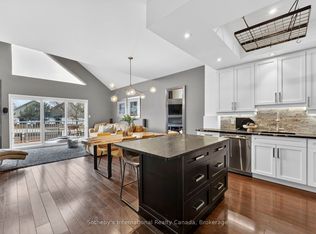
- C$595,0003 bd3 ba-- sqft110 Kellies Way #10, The Blue Mountains, ON L9Y0L6For Sale
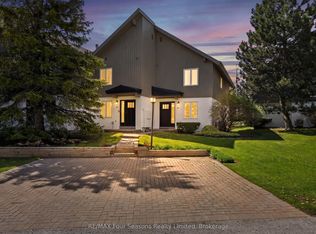
- C$599,0003 bd3 ba-- sqft104 Kellies Way #21, The Blue Mountains, ON L9Y0L6For Sale
- C$11,9002 bd3 ba-- sqft104 Kellies Way #6, The Blue Mountains, ON L9Y0L6For Rent

- C$2,5003 bd3 ba-- sqft104 Kellies Way #14, The Blue Mountains, ON L9Y0L5For Rent
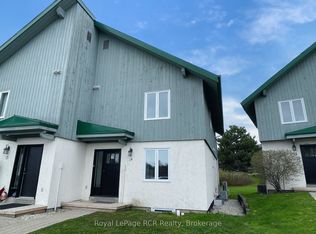
- C$1,295,0005 bd5 ba-- sqft103 Birch View Trl, Blue Mountains, ON L9Y3Z2For Sale
- C$749,9900.71 acres133 Birch View Trl, The Blue Mountains, ON L9Y0M1Lot/Land
- C$1,399,0004 bd3 ba-- sqft106 Crossan Ct, Blue Mountains, ON L9Y0M3For Sale
- C$1,499,0004 bd3 ba-- sqft102 Liisas Ln, The Blue Mountains, ON L9Y0M3For Sale
Similar homes
- C$1,450,0004 bd3 ba-- sqft141 Jozo Weider Blvd, The Blue Mountains, ON L9Y 0P7For Sale
 MLS ID #X13683342, RE/MAX Four Seasons Realty Limited. TRREB
 - C$1,549,0005 bd4 ba-- sqft156 Chamonix Cres, The Blue Mountains, ON L9Y 0S7For Sale
 MLS ID #X13626558, CV Real Estate. TRREB
 - C$1,975,0004 bd4 ba-- sqft156 Snowbridge Way, The Blue Mountains, ON L9Y 0V1For Sale
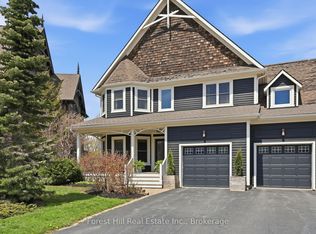 MLS ID #X13670204, Forest Hill Real Estate Inc.. TRREB
 - C$1,725,0005 bd4 ba-- sqft124 Birches Blvd, The Blue Mountains, ON L9Y 0B5For Sale
 MLS ID #X13468176, RE/MAX Four Seasons Realty Limited. TRREB
 - C$1,475,0005 bd3 ba-- sqft131 Aspen Way, The Blue Mountains, ON L9Y 0S7For SaleMLS ID #X13484880, Forest Hill Real Estate Inc.. TRREB
- C$1,799,0004 bd4 ba-- sqft103 Creekwood Ct, The Blue Mountains, ON L9Y 0V1For SaleMLS ID #X13103386, Chestnut Park Real Estate. TRREB
- C$1,499,0005 bd5 ba-- sqft106 Venture Blvd, The Blue Mountains, ON L9Y 0B6For SaleMLS ID #X13116898, RE/MAX Four Seasons Realty Limited. TRREB
- C$1,299,9005 bd4 ba-- sqft137 Pioneer Ln, The Blue Mountains, ON L9Y 0M7For SaleMLS ID #X13138700, Royal LePage Locations North. TRREB
- C$1,550,0003 bd2 ba-- sqft154 Blue Mountain Dr, The Blue Mountains, ON L9Y 0K9For SaleMLS ID #X13167540, Engel & Volkers Toronto Central. TRREB
- C$1,295,0005 bd5 ba-- sqft103 Birch View Trl, Blue Mountains, ON L9Y 3Z2For SaleMLS ID #X13136518, RE/MAX Four Seasons Realty Limited. TRREB
- C$1,299,9006 bd5 ba-- sqft209846 Highway Blf #26, The Blue Mountains, ON L9Y 0L1For SaleMLS ID #X13628170, CENTURY 21 B.J. ROTH REALTY LTD., BROKERAGE. TRREB
- C$1,595,0003 bd2 ba-- sqft163 Craigleith Rd, The Blue Mountains, ON L9Y 0S4For SaleMLS ID #X13680002, RE/MAX Four Seasons Realty Limited. TRREB
- C$1,390,0003 bd2 ba-- sqft114 Lakeshore Rd W, The Blue Mountains, ON L9Y 0S6For SaleMLS ID #X13044414, SUTTON GROUP - SMALL TOWN TEAM REALTY INC.. TRREB
- C$1,780,0005 bd3 ba-- sqft110 Mary St, Collingwood, ON L9Y 0G4For SaleMLS ID #S13670202, Royal LePage Locations North. TRREB
- C$1,555,0004 bd4 ba-- sqft1029 6th St, Collingwood, ON L9Y 3Y9For SaleMLS ID #S13613266, Forest Hill Real Estate Inc.. TRREB
- C$1,690,0006 bd3 ba-- sqft121 Mary St, Collingwood, ON L9Y 0G4For SaleMLS ID #S13539818, Royal LePage Locations North. TRREB
- C$1,299,0005 bd3 ba-- sqft157 Woodland Park Rd, The Blue Mountains, ON N0H 1J0For SaleMLS ID #X13650128, Royal LePage Locations North. TRREB
- C$1,795,0006 bd5 ba-- sqft22 Newton Way, Clearview, ON L9Y 3Y9For SaleMLS ID #S13608580, ROYAL LEPAGE SIGNATURE REALTY. TRREB
- C$1,359,0004 bd4 ba-- sqft195 Courtland St W, The Blue Mountains, ON L9Y 4E4For SaleMLS ID #X12913460, Royal LePage Locations North. TRREB
- C$1,649,0004 bd3 ba-- sqft44 Blackburn Ave, Clearview, ON L0M 1P0For SaleMLS ID #S13454120, Royal LePage Locations North. TRREB
