Just steps from the entrance to the Craigleith Ski Club, this charming four-season chalet offers an ideal location for enjoying everything the Blue Mountain area has to offer. Take in beautiful views of the ski hills from the front deck, creating the perfect setting to relax and unwind. Situated on a pie-shaped 108 ft. x 200 ft. lot, the property features two driveways with parking for approximately 6-7 vehicles. An oversized 20 ft. x 22 ft. single-car garage provides ample storage and includes convenient inside entry. Gas boiler radiator heating system. The chalet offers 3 bedrooms and 2 bathrooms, including an upper bathroom equipped with an electric towel heater. Two additional versatile spaces provide excellent options for home offices, workstations, play areas, or extra sleeping accommodations. The property is connected to municipal sewer and water, natural gas, and internet services, making it well suited for year-round living or a recreational retreat. A detached shed provides additional storage. Outdoor enthusiasts will appreciate being approximately 3 minutes by car from Northwinds Beach, with numerous walking and hiking trails nearby. Several golf courses are also within easy reach. Conveniently located just minutes from Blue Mountain Village, Thornbury, and downtown Collingwood, you'll have easy access to shopping, dining, entertainment, skiing, golfing, beaches, and year-round recreational activities. A fantastic four-season location with ski-hill views, generous parking, flexible living space, and easy access to the best of the Blue Mountain area. This chalet is being sold Turnkey. Just bring your personal belongings and move into a year-round home.
For sale
C$1,595,000
163 Craigleith Rd, The Blue Mountains, ON L9Y 0S4
3beds
2baths
Single Family Residence
Built in ----
-- sqft lot
$-- Zestimate®
C$--/sqft
C$-- HOA
What's special
Convenient inside entryGenerous parkingFlexible living space
- 65 days
- 6
- 0
Zillow last checked:
Listing updated:
Listed by:
RE/MAX Four Seasons Realty Limited
Source: TRREB,MLS®#: X13680002 Originating MLS®#: One Point Association of REALTORS
Facts & features
Interior
Bedrooms & bathrooms
- Bedrooms: 3
- Bathrooms: 2
Primary bedroom
- Level: Third
- Dimensions: 3.38 x 4.05
Bedroom
- Level: Basement
- Dimensions: 3.16 x 4.43
Bedroom 2
- Level: Basement
- Dimensions: 2.84 x 4.43
Bathroom
- Level: Main
- Dimensions: 2.28 x 2.1
Bathroom
- Level: Second
- Dimensions: 3.68 x 1.67
Dining room
- Level: Main
- Dimensions: 4.71 x 8.34
Kitchen
- Level: Main
- Dimensions: 2.46 x 3.1
Laundry
- Level: Basement
- Dimensions: 2.88 x 1.85
Loft
- Level: Third
- Dimensions: 3.13 x 3.13
Office
- Level: Second
- Dimensions: 4.23 x 1.64
Heating
- Radiant, Gas
Cooling
- None
Features
- Water Meter
- Basement: Full,Finished
- Has fireplace: Yes
- Fireplace features: Natural Gas
Interior area
- Living area range: 1100-1500 null
Property
Parking
- Total spaces: 9
- Parking features: Private Double
- Has garage: Yes
Features
- Stories: 2
- Pool features: None
- Waterfront features: None
Lot
- Features: Skiing, Beach, Golf
Details
- Parcel number: 373120093
- Other equipment: Sump Pump
Construction
Type & style
- Home type: SingleFamily
- Property subtype: Single Family Residence
Materials
- Stucco (Plaster), Wood
- Foundation: Concrete Block
- Roof: Asphalt Shingle
Utilities & green energy
- Sewer: Sewer
Community & HOA
Location
- Region: The Blue Mountains
Financial & listing details
- Tax assessed value: C$476,000
- Annual tax amount: C$4,914
- Date on market: 8/15/2026
Price history
Price history is unavailable.
Public tax history
Tax history is unavailable.
Climate risks
Neighborhood: L9Y
Nearby schools
GreatSchools rating
No schools nearby
We couldn't find any schools near this home.
- C$1,699,9006 bd4 ba-- sqft150 Wyandot Ct, The Blue Mountains, ON L9Y0S4For Sale
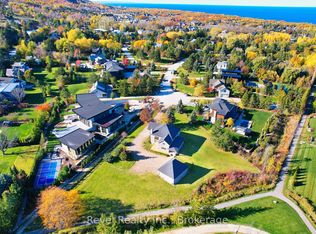
- C$2,750,0005 bd3 ba-- sqft142 Craigleith Rd, The Blue Mountains, ON L9Y0S3For Sale

- C$5,0006 bd5 ba-- sqft144 National Dr, The Blue Mountains, ON L9Y0B7For Rent
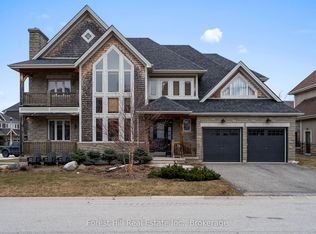
- C$1,725,0005 bd4 ba-- sqft124 Birches Blvd, The Blue Mountains, ON L9Y0B5For Sale
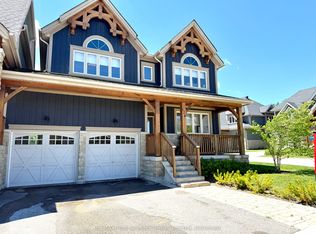
Similar homes
- C$1,585,0004 bd3 ba-- sqft174 Timmons St, The Blue Mountains, ON L9Y 0L2For Sale
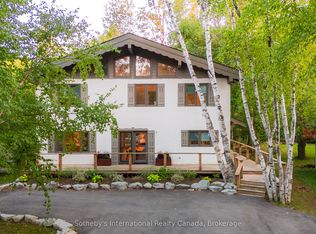 MLS ID #X13875028, Sotheby's International Realty Canada. TRREB
- C$1,649,0006 bd3 ba-- sqft190 Lakeshore Rd E, The Blue Mountains, ON L9Y 0M9For Sale
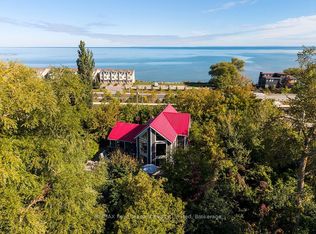 MLS ID #X13853958, RE/MAX Four Seasons Realty Limited. TRREB
- C$1,499,0005 bd5 ba-- sqft106 Venture Blvd, The Blue Mountains, ON L9Y 0B6For Sale
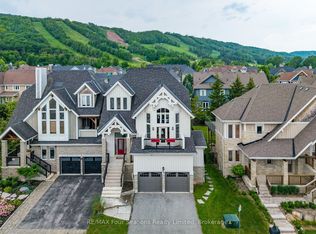 MLS ID #X13740676, RE/MAX Four Seasons Realty Limited. TRREB
- C$1,450,0004 bd3 ba-- sqft141 Jozo Weider Blvd, The Blue Mountains, ON L9Y 0P7For Sale
 MLS ID #X13683342, RE/MAX Four Seasons Realty Limited. TRREB
