SKI IN SKI OUT Fabulous location on JOZO WEIDER BLVD immediately across from the ski hills at Blue Mountain and a two minute walk to the main village. Set on a large lot this Lindal Cedar build offers 4 bedrooms and three bathrooms on three levels. Two living areas one on the main level can be a combined family room/office or recreation room. Open plan second level with huge windows to watch the skiers on the hill or just relax in the sun filled rooms. Soaring cathedral ceilings with a gas fireplace large dining area and open kitchen with island bar. Hardwood flooring throughout. Primary bedroom with 3 piece ensuite is on the third level offering fabulous views out to the hills. Two composite decks one a wrap around built in 2020 offers plenty of space for apres ski parties. The roof was replaced in2022. Large laundry room on the main level leads out to the double car garage. In the summer months enjoy the beautifully landscaped gardens or take a two minute walk over to The Village at Blue and enjoy all the amenities, shopping and dining that this resort has to offer.
For sale
C$1,450,000
141 Jozo Weider Blvd, The Blue Mountains, ON L9Y 0P7
4beds
3baths
Single Family Residence
Built in ----
0.35 Acres Lot
$-- Zestimate®
C$--/sqft
C$-- HOA
What's special
Large lotThree bathroomsOpen plan second levelSun filled roomsSoaring cathedral ceilingsGas fireplaceLarge dining area
- 6 hours |
- 3 |
- 0 |
Zillow last checked:
Listing updated:
Listed by:
RE/MAX Four Seasons Realty Limited
Source: TRREB,MLS®#: X13683342 Originating MLS®#: One Point Association of REALTORS
Originating MLS®#: One Point Association of REALTORSFacts & features
Interior
Bedrooms & bathrooms
- Bedrooms: 4
- Bathrooms: 3
Primary bedroom
- Level: Third
- Dimensions: 4.92 x 3.63
Bedroom
- Level: Main
- Dimensions: 2.61 x 2.41
Bedroom
- Level: Second
- Dimensions: 3.88 x 2.41
Bedroom
- Level: Second
- Dimensions: 2.81 x 2.41
Dining room
- Level: Second
- Dimensions: 4.32 x 3.68
Family room
- Level: Main
- Dimensions: 8.63 x 3.68
Foyer
- Level: Main
- Dimensions: 8.38 x 2.61
Kitchen
- Level: Second
- Dimensions: 3.35 x 2.61
Laundry
- Level: Main
- Dimensions: 2.63 x 2.5
Living room
- Level: Second
- Dimensions: 4.32 x 3.68
Heating
- Forced Air, Gas
Cooling
- Central Air
Features
- Flooring: Carpet Free
- Basement: Crawl Space,Partial
- Has fireplace: Yes
- Fireplace features: Natural Gas, Family Room
Interior area
- Living area range: 2500-3000 null
Video & virtual tour
Property
Parking
- Total spaces: 12
- Parking features: Private Triple, Garage Door Opener
- Has garage: Yes
Features
- Stories: 3
- Patio & porch: Deck, Patio, Porch
- Exterior features: Recreational Area, Year Round Living, Landscaped
- Pool features: None
- Has view: Yes
- View description: Hills
- Waterfront features: None
Lot
- Size: 0.35 Acres
- Features: Hospital, Park, Place Of Worship, Public Transit, School Bus Route, Skiing
- Topography: Dry,Wooded/Treed
Details
- Additional structures: Shed
- Parcel number: 373100152
Construction
Type & style
- Home type: SingleFamily
- Property subtype: Single Family Residence
Materials
- Wood
- Foundation: Concrete Block
- Roof: Asphalt Shingle
Details
- Builder name: Lindal Cedar Homes
Utilities & green energy
- Sewer: Sewer
Community & HOA
Community
- Security: Carbon Monoxide Detector(s), Smoke Detector(s)
Location
- Region: The Blue Mountains
Financial & listing details
- Annual tax amount: C$6,545
- Date on market: 8/17/2026
Price history
Price history is unavailable.
Public tax history
Tax history is unavailable.
Climate risks
Neighborhood: L9Y
Nearby schools
GreatSchools rating
No schools nearby
We couldn't find any schools near this home.
- C$5,700,00022 bd45 ba-- sqft145 Jozo Weider Blvd, The Blue Mountains, ON L9Y0P7For Sale

- C$759,9003 bd3 ba-- sqft169 Jozo Weider Blvd #224, The Blue Mountains, ON L9Y0P7For Sale

- C$749,8883 bd2 ba-- sqft169 Jozo Weider Blvd #118, The Blue Mountains, ON L9Y0P7For Sale

- C$1,100,0004 bd3 ba-- sqft119 Lucille Wheeler Cres N, The Blue Mountains, ON L9Y0P7For Sale

- C$859,0003 bd2 ba-- sqft102 Lucille Wheeler Cres, The Blue Mountains, ON L9Y0P4For Sale
- C$549,0002 bd2 ba-- sqft170 Jozo Weider Blvd #146, The Blue Mountains, ON L9Y0V2For Sale
- C$565,0002 bd2 ba-- sqft156 Jozo Weider Blvd #449, The Blue Mountains, ON L9Y0V2For Sale
- C$375,0001 bd1 ba-- sqft156 Jozo Weider Blvd #139, The Blue Mountains, ON L9Y0V2For Sale
Similar homes
- C$1,100,0004 bd3 ba-- sqft119 Lucille Wheeler Cres N, The Blue Mountains, ON L9Y 0P7For SaleMLS ID #X13446638, SOTHEBY'S INTERNATIONAL REALTY CANADA. TRREB
- C$1,698,8004 bd4 ba-- sqft104 Stoneleigh Dr, The Blue Mountains, ON L9Y 5J6For Sale
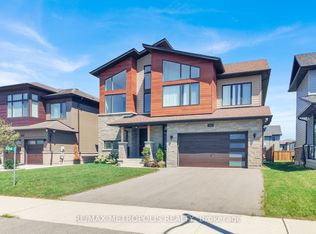 MLS ID #X13682250, RE/MAX METROPOLIS REALTY. TRREB
 - C$1,895,0004 bd5 ba-- sqft160 Grand Cypress Ln, The Blue Mountains, ON L9Y 0K8For Sale
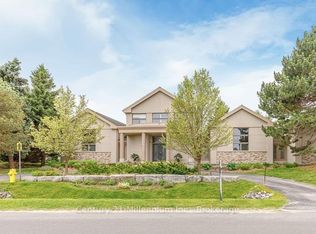 MLS ID #X13675584, Century 21 Millennium Inc.. TRREB
 - C$1,595,0003 bd2 ba-- sqft163 Craigleith Rd, The Blue Mountains, ON L9Y 0S4For Sale
 MLS ID #X13680002, RE/MAX Four Seasons Realty Limited. TRREB
 - C$1,399,0006 bd3 ba-- sqft102 Ridgeview Dr, The Blue Mountains, ON L9Y 0L4For SaleMLS ID #X13485302, Bosley Real Estate Ltd.. TRREB
- C$1,975,0004 bd4 ba-- sqft156 Snowbridge Way, The Blue Mountains, ON L9Y 0V1For SaleMLS ID #X13670204, Forest Hill Real Estate Inc.. TRREB
- C$1,329,0003 bd2 ba-- sqft111 Patricia Dr, The Blue Mountains, ON L9Y 0P1For SaleMLS ID #X13670502, Sotheby's International Realty Canada. TRREB
- C$1,475,0005 bd3 ba-- sqft131 Aspen Way, The Blue Mountains, ON L9Y 0S7For SaleMLS ID #X13484880, Forest Hill Real Estate Inc.. TRREB
- C$1,449,0004 bd4 ba-- sqft109 Sycamore St, The Blue Mountains, ON L9Y 4E2For SaleMLS ID #X13086992, SUTTON GROUP REALTY SYSTEMS INC.. TRREB
- C$1,325,0003 bd3 ba-- sqft202 Snowbridge Way, The Blue Mountains, ON L9Y 0V1For SaleMLS ID #X13105290, Royal LePage Locations North. TRREB
- C$1,299,9005 bd4 ba-- sqft137 Pioneer Ln, The Blue Mountains, ON L9Y 0M7For SaleMLS ID #X13138700, Royal LePage Locations North. TRREB
- C$1,359,9004 bd3 ba-- sqft107 Stillwater Cres, The Blue Mountains, ON L9Y 4P5For SaleMLS ID #X13248438, FARIS TEAM REAL ESTATE. TRREB
- C$1,499,0004 bd3 ba-- sqft102 Liisas Ln, The Blue Mountains, ON L9Y 0M3For SaleMLS ID #X12881190, CV Real Estate. TRREB
- C$1,299,9006 bd5 ba-- sqft209846 Highway Blf #26, The Blue Mountains, ON L9Y 0L1For SaleMLS ID #X13628170, CENTURY 21 B.J. ROTH REALTY LTD., BROKERAGE. TRREB
- C$1,599,9005 bd4 ba-- sqft144 Brooker Blvd, The Blue Mountains, ON L9Y 0L4For SaleMLS ID #X13051116, Forest Hill Real Estate Inc.. TRREB
- C$1,549,0005 bd4 ba-- sqft156 Chamonix Cres, The Blue Mountains, ON L9Y 0S7For SaleMLS ID #X13626558, CV Real Estate. TRREB
- C$1,389,0006 bd3 ba-- sqft107 Campbell Cres, The Blue Mountains, ON L9Y 0P9For SaleMLS ID #X13133844, SMARTWAY REALTY. TRREB
- C$1,399,9003 bd3 ba-- sqft104 Snow Apple Cres, The Blue Mountains, ON L9Y 0Y1For SaleMLS ID #X13627698, Bosley Real Estate Ltd.. TRREB
- C$1,399,0004 bd4 ba-- sqft364 Yellow Birch Cres, The Blue Mountains, ON L9Y 0Y5For SaleMLS ID #X13214626, Engel & Volkers Toronto Central. TRREB
- C$1,295,0005 bd5 ba-- sqft103 Birch View Trl, Blue Mountains, ON L9Y 3Z2For SaleMLS ID #X13136518, RE/MAX Four Seasons Realty Limited. TRREB
