Welcome to an extraordinary opportunity at the foot of Blue Mountain. Build your dream home on this magnificent 81' x 206' lot with unobstructed views of the mountain, a rare canvas where you can design the retreat you have always imagined. Step outside your door and the world unfolds in every season. In winter, you can carve fresh tracks down the ski slopes, snowshoe through snow covered trees or relax in a hot tub at the nearby Scandinavian Spa. Return to the warm glow of the fire for après-ski and then step out to the many upscale restaurants or cozy pubs that the Village at Blue has to offer . Spring brings blossoms along nearby hiking trails, summer is for sailing, paddle boarding, and swimming in the glittering waters of Georgian Bay, while autumn paints the escarpment in fiery hues, best enjoyed from your own backyard. Surrounded by world class golf courses, imagine a place where weekends feel like holidays and everyday living feels like a getaway. Whether you build a cozy chalet for family gatherings or a modern masterpiece for full-time living, this property offers the perfect backdrop, majestic views, year-round adventure, and just two hours from Toronto Pearson International Airport. Enjoy the five star restaurants and boutiques of the quaint town of Thornbury a mere 10 minutes away or all the amenities of the big city in Collingwood. This isn't just land. Its the start of your next chapter in the Blue Mountains, where life is as vibrant and boundless as the seasons themselves. Please do not walk the property without an appointment.
For sale
C$1,100,000
119 Lucille Wheeler Cres N, The Blue Mountains, ON L9Y 0P7
4beds
3baths
Single Family Residence
Built in ----
0.38 Acres Lot
$-- Zestimate®
C$--/sqft
C$-- HOA
What's special
- 73 days |
- 8 |
- 0 |
Zillow last checked:
Listing updated:
Listed by:
SOTHEBY'S INTERNATIONAL REALTY CANADA
Source: TRREB,MLS®#: X13446638 Originating MLS®#: Toronto Regional Real Estate Board
Originating MLS®#: Toronto Regional Real Estate BoardFacts & features
Interior
Bedrooms & bathrooms
- Bedrooms: 4
- Bathrooms: 3
Heating
- Forced Air, Gas
Cooling
- None
Appliances
- Included: Water Heater
Features
- Primary Bedroom - Main Floor, Sauna
- Basement: Partially Finished
- Has fireplace: Yes
Interior area
- Living area range: 2000-2500 null
Property
Parking
- Total spaces: 3
Features
- Stories: 2
- Pool features: None
- Waterfront features: None
Lot
- Size: 0.38 Acres
Details
- Parcel number: 373100145
- Other equipment: Sump Pump
Construction
Type & style
- Home type: SingleFamily
- Property subtype: Single Family Residence
Materials
- Stucco (Plaster)
- Foundation: Concrete
- Roof: Shingle
Utilities & green energy
- Sewer: Septic
Community & HOA
Location
- Region: The Blue Mountains
Financial & listing details
- Annual tax amount: C$4,348
- Date on market: 6/15/2026
Price history
Price history is unavailable.
Public tax history
Tax history is unavailable.
Climate risks
Neighborhood: L9Y
Nearby schools
GreatSchools rating
No schools nearby
We couldn't find any schools near this home.
- C$1,450,0004 bd3 ba-- sqft141 Jozo Weider Blvd, The Blue Mountains, ON L9Y0P7For Sale

- C$759,9003 bd3 ba-- sqft169 Jozo Weider Blvd #224, The Blue Mountains, ON L9Y0P7For Sale

- C$749,8883 bd2 ba-- sqft169 Jozo Weider Blvd #118, The Blue Mountains, ON L9Y0P7For Sale

- C$5,700,00022 bd45 ba-- sqft145 Jozo Weider Blvd, The Blue Mountains, ON L9Y0P7For Sale

- C$899,0003 bd3 ba-- sqft107 Wintergreen Pl #117, The Blue Mountains, ON L9Y0P8For Sale
- C$799,0003 bd3 ba-- sqft107 Wintergreen Pl #212, The Blue Mountains, ON L9Y0P8For Sale
- C$16,0003 bd2 ba-- sqft107 Wintergreen Pl #115, The Blue Mountains, ON L9Y0P8For Rent
- C$799,9003 bd2 ba-- sqft107 Wintergreen Pl #127, The Blue Mountains, ON L9Y0P8For Sale
Similar homes
- C$1,450,0004 bd3 ba-- sqft141 Jozo Weider Blvd, The Blue Mountains, ON L9Y 0P7For SaleMLS ID #X13683342, RE/MAX Four Seasons Realty Limited. TRREB
- C$1,099,0004 bd3 ba2k sqft112 Nordic Rd, The Blue Mountains, ON N0H 2E0For Sale
 MLS ID #40835742, Ravi Hooda, Broker, CENTURY 21 RED STAR REALTY INC BROKERAGE. ITSO
 - C$1,399,0004 bd3 ba-- sqft106 Crossan Ct, Blue Mountains, ON L9Y 0M3For Sale
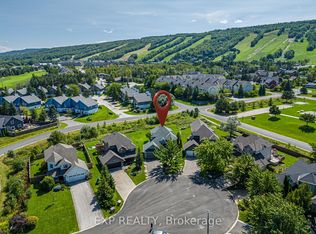 MLS ID #X13705294, EXP REALTY. TRREB
 - C$1,290,0004 bd3 ba-- sqft171 Chamonix Cres, The Blue Mountains, ON L9Y 0S7For Sale
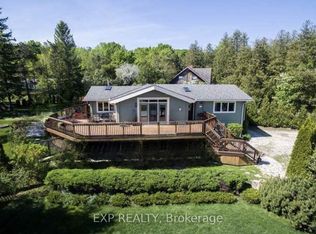 MLS ID #X13698232, EXP REALTY. TRREB
 - C$1,150,0005 bd3 ba-- sqft252 Swiss Meadows Blvd, The Blue Mountains, ON N0H 2E0For SaleMLS ID #X12986202, Royal LePage Locations North. TRREB
- C$1,499,0005 bd3 ba-- sqft188 Brooker Blvd, The Blue Mountains, ON L9Y 0L4For SaleMLS ID #X13711488, SOTHEBY'S INTERNATIONAL REALTY CANADA. TRREB
- C$1,099,0003 bd2 ba-- sqft23 Silver Creek Dr, Collingwood, ON L9Y 4W8For SaleMLS ID #S13519508, Forest Hill Real Estate Inc.. TRREB
- C$1,299,9005 bd4 ba-- sqft137 Pioneer Ln, The Blue Mountains, ON L9Y 0M7For SaleMLS ID #X13138700, Royal LePage Locations North. TRREB
- C$999,0003 bd3 ba-- sqft143 Campbell Cres, The Blue Mountains, ON L9Y 0P9For SaleMLS ID #X13536362, CENTURY 21 LEADING EDGE REALTY INC.. TRREB
- C$990,0003 bd3 ba-- sqft129 Scandia Ln, The Blue Mountains, ON N0H 2E0For SaleMLS ID #X12940792, Royal LePage Locations North. TRREB
- C$1,199,0004 bd4 ba-- sqft181 Yellow Birch Cres, The Blue Mountains, ON L9Y 0Z3For SaleMLS ID #X13600540, HC REALTY GROUP INC.. TRREB
- C$900,0006 bd2 ba-- sqft157 Tyrolean Ln, The Blue Mountains, ON L9Y 0N3For SaleMLS ID #X13639774, SKYBOUND REALTY. TRREB
- C$899,0002 bd2 ba-- sqft107 Ann Heggtveit Dr #212, The Blue Mountains, ON L9Y 0P7For SaleMLS ID #X13698188, Sotheby's International Realty Canada. TRREB
- C$924,9905 bd2 ba-- sqft180 Brophys Ln, The Blue Mountains, ON L9Y 0K3For SaleMLS ID #X13433836, EXP REALTY. TRREB
- C$1,399,0006 bd3 ba-- sqft102 Ridgeview Dr, The Blue Mountains, ON L9Y 0L4For SaleMLS ID #X13485302, Bosley Real Estate Ltd.. TRREB
- C$1,299,0006 bd2 ba-- sqft141 Kandahar Ln, The Blue Mountains, ON L9Y 0N3For SaleMLS ID #X12880200, CV Real Estate. TRREB
- C$1,325,0003 bd3 ba-- sqft202 Snowbridge Way, The Blue Mountains, ON L9Y 0V1For SaleMLS ID #X13105290, Royal LePage Locations North. TRREB
- C$1,295,0005 bd5 ba-- sqft103 Birch View Trl, Blue Mountains, ON L9Y 3Z2For SaleMLS ID #X13136518, RE/MAX Four Seasons Realty Limited. TRREB
- C$1,299,9006 bd5 ba-- sqft209846 Highway Blf #26, The Blue Mountains, ON L9Y 0L1For SaleMLS ID #X13628170, CENTURY 21 B.J. ROTH REALTY LTD., BROKERAGE. TRREB
- C$999,0006 bd2 ba-- sqft151 Tyrolean Ln, The Blue Mountains, ON L9Y 0N3For SaleMLS ID #X13438820, Sutton Group Incentive Realty Inc.. TRREB
