SHORT-TERM RENTAL PROPERTY (STA) WITH A SAUNA AND HOT TUB! Invest and play in this 6-bedroom 2 Bathroom chalet licensed for 16 people. Revel in the chance to own a captivating chalet ideally situated within a short stroll from the base of Blue Mountains. Immerse yourself in the charm of six bedrooms, two bathrooms, and a wealth of space designed for both guests/family/ friends to gather comfortably. The allure of this chalet extends beyond its walls, featuring a hot tub, sauna, and a picturesque wrap-around deck. This chalet has an open-concept living-dining-kitchen area where guests/friends/family can eat, and relax together while enjoying the warmth of the gas fireplace. Experience the essence of a quintessential chalet vibe, with Scandinavian-inspired design elements and breathtaking views of Blue Mountains from the upper level. Picture yourself sipping hot cocoa after a day of skiing, witnessing the ski hill transform into a sparkling wonderland during night skiing. Only a short drive to Northwinds Beach, walk to Monterra Golf Course, Tennis club and the Village. This property promises a year-round escape for all seasons. Situated on a generously sized fully serviced lot, this gem also presents an enticing prospect for investors eyeing future development opportunities. New Refrigerator (2024)-/Stove(2026) New Roof (2023) New Hot tub/BBQ (2025). HST is in addition to, which can be deferred if the buyer is an HST registrant. NO BMVA FEES!
For sale
C$1,299,000
141 Kandahar Ln, The Blue Mountains, ON L9Y 0N3
6beds
2baths
Single Family Residence
Built in ----
0.27 Acres Lot
$-- Zestimate®
C$--/sqft
C$-- HOA
What's special
- 169 days
- 6
- 0
Zillow last checked:
Listing updated:
Listed by:
CV Real Estate
Source: TRREB,MLS®#: X12880200 Originating MLS®#: One Point Association of REALTORS
Originating MLS®#: One Point Association of REALTORSFacts & features
Interior
Bedrooms & bathrooms
- Bedrooms: 6
- Bathrooms: 2
Primary bedroom
- Level: Main
- Dimensions: 15.58 x 9.31
Bedroom
- Level: Lower
- Dimensions: 8.82 x 12.17
Bedroom
- Level: Main
- Dimensions: 11.67 x 9.84
Bedroom 2
- Level: Main
- Dimensions: 12 x 10
Bedroom 4
- Level: Lower
- Dimensions: 8.82 x 12.17
Bedroom 5
- Level: Lower
- Dimensions: 8.98 x 12.17
Bathroom
- Level: Main
- Dimensions: 7 x 8.8
Bathroom
- Level: Main
- Dimensions: 7.7 x 4.11
Dining room
- Level: Second
- Dimensions: 18.24 x 9.31
Game room
- Level: Lower
- Dimensions: 25.65 x 27.32
Kitchen
- Level: Second
- Dimensions: 8.92 x 13.58
Living room
- Level: Second
- Dimensions: 24.08 x 21.16
Heating
- Forced Air, Gas
Cooling
- Central Air
Features
- Sauna
- Basement: Finished with Walk-Out,Walk-Out Access
- Has fireplace: Yes
- Fireplace features: Living Room, Electric
Interior area
- Living area range: 1500-2000 null
Property
Parking
- Total spaces: 6
Features
- Stories: 2
- Patio & porch: Deck
- Pool features: None
- Has spa: Yes
- Spa features: Hot Tub
- Has view: Yes
- View description: Trees/Woods, Hills, Mountain(s)
Lot
- Size: 0.27 Acres
- Features: Beach, Clear View, Golf, Hospital, Skiing, Wooded/Treed, Rectangular Lot
- Topography: Dry,Flat,Wooded/Treed
Details
- Additional structures: None
- Parcel number: 373130544
Construction
Type & style
- Home type: SingleFamily
- Property subtype: Single Family Residence
Materials
- Concrete, Wood
- Foundation: Block, Concrete
- Roof: Asphalt Shingle
Utilities & green energy
- Sewer: Sewer
Community & HOA
Community
- Security: Alarm System, Carbon Monoxide Detector(s)
Location
- Region: The Blue Mountains
Financial & listing details
- Annual tax amount: C$3,562
- Date on market: 3/13/2026
Price history
Price history is unavailable.
Public tax history
Tax history is unavailable.
Climate risks
Neighborhood: L9Y
Nearby schools
GreatSchools rating
No schools nearby
We couldn't find any schools near this home.
- C$629,60017 bd6 ba-- sqft192 Tyrolean Ln #190, The Blue Mountains, ON L9Y0N4For Sale
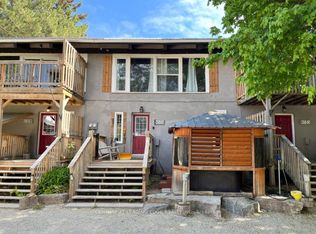
- C$1,295,0005 bd5 ba-- sqft103 Birch View Trl, Blue Mountains, ON L9Y3Z2For Sale

- C$749,9900.71 acres133 Birch View Trl, The Blue Mountains, ON L9Y0M1Lot/Land

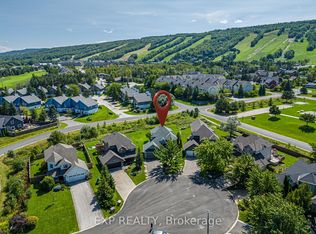
- C$1,399,0004 bd3 ba-- sqft106 Crossan Ct, Blue Mountains, ON L9Y0M3For Sale
Similar homes
- C$1,299,9006 bd5 ba-- sqft209846 Highway Blf #26, The Blue Mountains, ON L9Y 0L1For Sale
 MLS ID #X13628170, CENTURY 21 B.J. ROTH REALTY LTD., BROKERAGE. TRREB
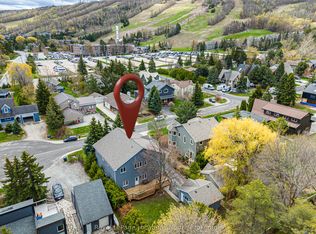
 - C$1,299,9005 bd4 ba-- sqft137 Pioneer Ln, The Blue Mountains, ON L9Y 0M7For Sale
 MLS ID #X13138700, Royal LePage Locations North. TRREB
 - C$900,0006 bd2 ba-- sqft157 Tyrolean Ln, The Blue Mountains, ON L9Y 0N3For Sale
 MLS ID #X13639774, SKYBOUND REALTY. TRREB
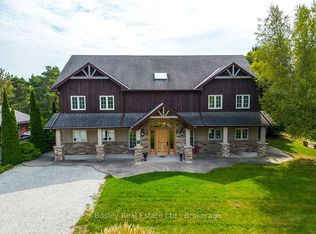
 - C$1,399,0006 bd3 ba-- sqft102 Ridgeview Dr, The Blue Mountains, ON L9Y 0L4For Sale
 MLS ID #X13485302, Bosley Real Estate Ltd.. TRREB
