6 BEDROOMS, 5 BATHROOMS CHALET WITH HOT TUB, POOL TABLE, PING PONG TABLE, FOOSBALL AND SHUTTLE SERVICE TO THE VILLAGE AND PRIVATE BEACH! FULLY TURN-KEY! Discover a world of unparalleled mountain living in this magnificent 6-bedroom, 5-bathroom FOUR SEASON chalet, perfectly situated within the prestigious Historic Snowbridge community. This is more than a home; it's a four-season lifestyle. Wake up to breathtaking mountain views from your great room, hot tub, and private backyard, with Blue Mountain's ski slopes, vibrant village, and the exclusive Blue Mountains Private Beach all just moments from your doorstep. Step inside and be captivated by a grand, open-concept layout designed for both intimate family moments and large-scale entertaining. The gourmet kitchen is a chef's delight, featuring elegant granite counters and a suite of high-end Miele appliances, including a gas cooktop and dual built-in ovens. The space flows seamlessly into a great room with soaring cathedral ceilings and a gas fireplace, creating a warm, inviting ambiance. The fun continues in the fully appointed basement, an ideal recreation space with a pool table, ping pong, and foosball perfect for creating unforgettable memories. A 3-piece bathroom and a large bedroom with two double beds provide flexible and comfortable accommodations. The chalet offers ample room with 6 spacious bedrooms(5 upstairs/1down), including a luxurious king-sized primary suite complete with a private ensuite with heated floors and a steam shower. Two additional 3-piece bathrooms on the second floor ensure comfort and convenience for all. This property comes fully furnished and includes a new furnace, making it completely turn-key. Enjoy exclusive Historic Snowbridge Community's amenities, including an inground outdoor pool, hot tub, and a convenient shuttle service that takes you directly to the Village, the private beach, golf course and ski slopes. Just 1-hour and 45-minute drive from Toronto Pearson Airport.
For sale
C$1,650,000
159 Snowbridge Way, The Blue Mountains, ON L9Y 0V1
6beds
5baths
Single Family Residence
Built in ----
0 Square Feet Lot
$-- Zestimate®
C$--/sqft
C$-- HOA
What's special
Hot tubPool tablePing pong tableGrand open-concept layoutGourmet kitchenElegant granite countersGas fireplace
- 86 days
- 15
- 1
Zillow last checked:
Listing updated:
Listed by:
CV Real Estate
Source: TRREB,MLS®#: X13445924 Originating MLS®#: One Point Association of REALTORS
Originating MLS®#: One Point Association of REALTORSFacts & features
Interior
Bedrooms & bathrooms
- Bedrooms: 6
- Bathrooms: 5
Primary bedroom
- Level: Second
- Dimensions: 5.23 x 4.67
Bedroom
- Level: Second
- Dimensions: 3.45 x 3.76
Bedroom
- Level: Second
- Dimensions: 3.35 x 3.86
Bedroom
- Level: Basement
- Dimensions: 5.74 x 5.36
Bedroom
- Level: Second
- Dimensions: 3.51 x 4.29
Bedroom
- Level: Second
- Dimensions: 3.38 x 4.29
Dining room
- Level: Main
- Dimensions: 3.18 x 5.23
Family room
- Level: Main
- Dimensions: 6.12 x 5.33
Foyer
- Level: Main
- Dimensions: 2.21 x 2.21
Game room
- Level: Basement
- Dimensions: 6.68 x 7.21
Kitchen
- Level: Main
- Dimensions: 5.05 x 4.01
Laundry
- Level: Basement
- Dimensions: 3.63 x 3.56
Living room
- Level: Main
- Dimensions: 4.7 x 7
Mud room
- Level: Main
- Dimensions: 1.37 x 6.81
Heating
- Forced Air, Gas
Cooling
- Central Air
Appliances
- Included: Built-In Oven, Water Heater Owned
Features
- In-Law Capability, Storage, Steam Room
- Basement: Full
- Has fireplace: Yes
- Fireplace features: Natural Gas
Interior area
- Living area range: 2500-3000 null
Property
Parking
- Total spaces: 5
- Parking features: Available
- Has garage: Yes
Accessibility
- Accessibility features: Open Floor Plan, Parking
Features
- Stories: 2
- Patio & porch: Deck
- Exterior features: Landscaped, Privacy, Recreational Area, Year Round Living
- Has private pool: Yes
- Pool features: Outdoor Pool, Community, In Ground
- Has view: Yes
- View description: Clear, Garden, Hills, Mountain(s), Trees/Woods
- Waterfront features: None
Lot
- Size: 0 Square Feet
- Features: Beach, Golf, Park, Public Transit, Skiing, School Bus Route, Rectangular Lot
- Topography: Dry,Flat,Level,Open Space
Details
- Parcel number: 371470099
- Other equipment: Sump Pump
Construction
Type & style
- Home type: SingleFamily
- Property subtype: Single Family Residence
Materials
- Board & Batten
- Foundation: Concrete, Block
- Roof: Asphalt Shingle
Utilities & green energy
- Sewer: Sewer
- Utilities for property: Street Lights, Cable Available, Garbage Pickup, Internet High Speed, Natural Gas, Recycling Pickup
Community & HOA
Community
- Security: Alarm System, Carbon Monoxide Detector(s)
Location
- Region: The Blue Mountains
Financial & listing details
- Tax assessed value: C$744,000
- Annual tax amount: C$7,118
- Date on market: 6/15/2026
Price history
Price history is unavailable.
Public tax history
Tax history is unavailable.
Climate risks
Neighborhood: L9Y
Nearby schools
GreatSchools rating
No schools nearby
We couldn't find any schools near this home.
- C$1,295,0004 bd5 ba-- sqft171 Snowbridge Way #37, The Blue Mountains, ON L9Y0V1For Sale

- C$2,8003 bd3 ba-- sqft171 Snowbridge Way #24, The Blue Mountains, ON L9Y0V1For Rent
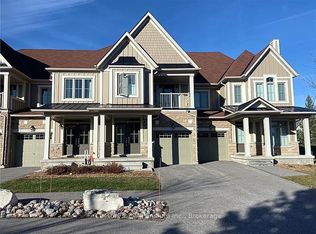
- C$949,0003 bd3 ba-- sqft171 Snowbridge Way #26, The Blue Mountains, ON L9Y0V1For Sale
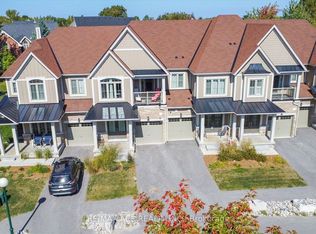
- C$779,0002 bd2 ba-- sqft170 Snowbridge Way #225, The Blue Mountains, ON L9Y0V1For Sale
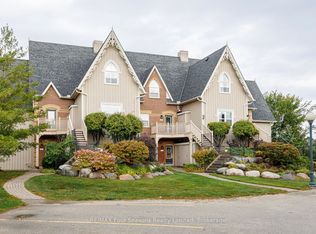
Similar homes
- C$1,975,0004 bd4 ba-- sqft156 Snowbridge Way, The Blue Mountains, ON L9Y 0V1For Sale
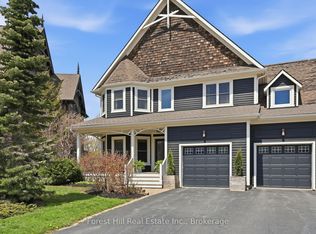 MLS ID #X13670204, Forest Hill Real Estate Inc.. TRREB
 - C$1,799,0004 bd4 ba-- sqft103 Creekwood Ct, The Blue Mountains, ON L9Y 0V1For Sale
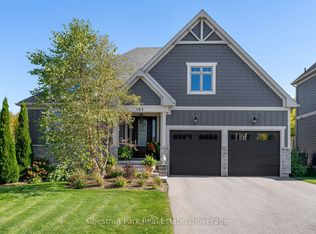 MLS ID #X13103386, Chestnut Park Real Estate. TRREB
 - C$1,749,0006 bd5 ba-- sqft111 Stoneleigh Dr, The Blue Mountains, ON L9Y 4P5For Sale
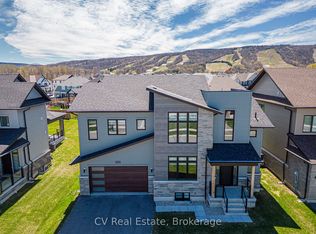 MLS ID #X13085676, CV Real Estate. TRREB
 - C$1,499,0005 bd5 ba-- sqft106 Venture Blvd, The Blue Mountains, ON L9Y 0B6For Sale
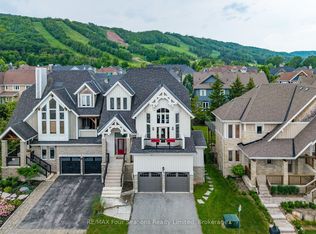 MLS ID #X13740676, RE/MAX Four Seasons Realty Limited. TRREB
