Located in the highly sought-after Snowbridge community (walking to Village or free Shuttle Bus), this property offers a true four-season resort lifestyle with beautifully maintained landscaping year-round. Surrounded by the scenic Monterra Golf Course, this home is not only a peaceful getaway but also a proven income-generating investment (over $170,000 in 2025). It is one of the top-rated vacation rental properties in the Blue Mountains, with strong and consistent annual rental income. The property is professionally managed, and the new owner will have the option to continue with the same management company for a seamless transition. Over $60,000 future bookings can be transferable along with over 250 of amazing reviews. Short-term accommodation (STA) is permitted, and the property is currently licensed for up to 10 occupants. ******** This end-unit is one of the largest and coziest vacation homes in the area, ideally situated in the heart of Blue Mountain. Designed for both comfort and functionality, this spacious retreat spans multiple levels and features 4.5 well-appointed bathrooms. The home includes a private sauna and a fully equipped entertainment basement, perfect for relaxing or hosting guests. Enjoy unmatched convenience with the ability to walk to Blue Mountain Village or take advantage of the free shuttle service. A seasonal outdoor heated community pool is just a one-minute walk from the property.
For sale
C$1,295,000
171 Snowbridge Way #37, The Blue Mountains, ON L9Y 0V1
4beds
5baths
Townhouse
Built in ----
-- sqft lot
$-- Zestimate®
C$--/sqft
C$565/mo HOA
What's special
- 11 hours |
- 1 |
- 0 |
Zillow last checked:
Listing updated:
Listed by:
RE/MAX WEST REALTY INC.
Source: TRREB,MLS®#: X13664510 Originating MLS®#: Toronto Regional Real Estate Board
Originating MLS®#: Toronto Regional Real Estate BoardFacts & features
Interior
Bedrooms & bathrooms
- Bedrooms: 4
- Bathrooms: 5
Primary bedroom
- Level: Second
- Dimensions: 5.42 x 5.16
Bedroom 2
- Level: Second
- Dimensions: 4.11 x 3.75
Bedroom 3
- Level: Second
- Dimensions: 4.41 x 3
Bedroom 4
- Level: Second
- Dimensions: 3.55 x 3.23
Dining room
- Level: Ground
- Dimensions: 4.4 x 2.34
Family room
- Level: Ground
- Dimensions: 7.22 x 4.34
Kitchen
- Level: Ground
- Dimensions: 3.03 x 2.81
Living room
- Level: Ground
- Dimensions: 5.29 x 4.11
Recreation
- Level: Basement
- Dimensions: 5.29 x 4.11
Recreation
- Level: Basement
- Dimensions: 14.81 x 5.32
Heating
- Forced Air, Gas
Cooling
- Central Air
Appliances
- Laundry: Ensuite
Features
- Central Vacuum, Sauna
- Flooring: Carpet Free
- Basement: Finished
- Has fireplace: Yes
- Fireplace features: Natural Gas
Interior area
- Living area range: 2250-2499 null
Video & virtual tour
Property
Parking
- Total spaces: 3
- Parking features: Private, Garage Door Opener
- Has garage: Yes
Features
- Stories: 2
- Has view: Yes
- View description: Mountain(s)
- Waterfront features: None
Lot
- Features: Cul de Sac/Dead End, Golf, Skiing, Electric Car Charger
Details
- Parcel number: 379160015
Construction
Type & style
- Home type: Townhouse
- Property subtype: Townhouse
Materials
- Brick, Stone
Community & HOA
Community
- Security: Carbon Monoxide Detector(s), Security Guard
HOA
- Amenities included: BBQs Allowed, Outdoor Pool, Sauna
- Services included: Common Elements Included
- HOA fee: C$565 monthly
- HOA name: gscc
Location
- Region: The Blue Mountains
Financial & listing details
- Annual tax amount: C$4,281
- Date on market: 8/11/2026
Price history
Price history is unavailable.
Public tax history
Tax history is unavailable.
Climate risks
Neighborhood: L9Y
Nearby schools
GreatSchools rating
No schools nearby
We couldn't find any schools near this home.
- C$3,1003 bd3 ba-- sqft171 Snowbridge Way #24, The Blue Mountains, ON L9Y0V1For Rent
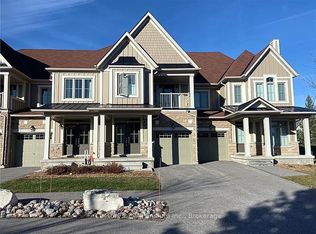
- C$3,5003 bd3 ba-- sqft171 Snowbridge Way #26, The Blue Mountains, ON L9Y0V1For Rent

- C$779,0002 bd2 ba-- sqft170 Snowbridge Way #225, The Blue Mountains, ON L9Y0V1For Sale
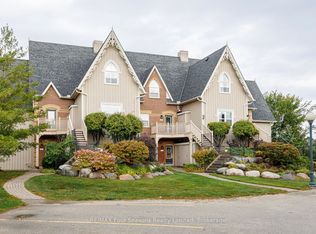
- C$2,5002 bd2 ba-- sqft170 Snowbridge Way #123, The Blue Mountains, ON L9Y0V1For Rent
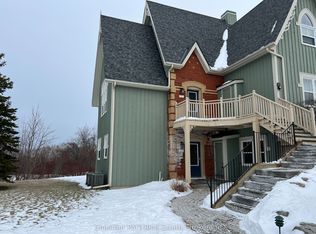
- C$799,0003 bd2 ba-- sqft170 Snowbridge Way #223, The Blue Mountains, ON L9Y0V1For Sale
- C$1,650,0006 bd5 ba-- sqft159 Snowbridge Way, The Blue Mountains, ON L9Y0V1For Sale
- C$1,999,0004 bd4 ba-- sqft156 Snowbridge Way, The Blue Mountains, ON L9Y0V1For Sale
- C$819,0003 bd2 ba-- sqft184 Snowbridge Way #211, The Blue Mountains, ON L9Y0V1For Sale
Similar homes
- C$1,299,9006 bd5 ba-- sqft209846 Highway Blf #26, The Blue Mountains, ON L9Y 0L1For Sale
 MLS ID #X13628170, CENTURY 21 B.J. ROTH REALTY LTD., BROKERAGE. TRREB
 - C$949,9004 bd4 ba-- sqft689616 Monterra Rd #26, The Blue Mountains, ON L9Y 0W3For Sale
 MLS ID #X13542048, FARIS TEAM REAL ESTATE. TRREB
 - C$1,359,9004 bd3 ba-- sqft107 Stillwater Cres, The Blue Mountains, ON L9Y 4P5For Sale
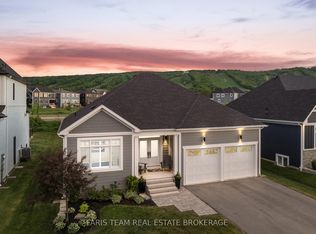 MLS ID #X13248438, FARIS TEAM REAL ESTATE. TRREB
 - C$1,349,0003 bd4 ba-- sqft36 Saint Marie St, Collingwood, ON L9Y 3K1For Sale
 MLS ID #S13623890, RE/MAX Four Seasons Realty Limited. TRREB
 - C$1,359,0004 bd4 ba-- sqft195 Courtland St W, The Blue Mountains, ON L9Y 4E4For SaleMLS ID #X12913460, Royal LePage Locations North. TRREB
- C$719,0004 bd4 ba-- sqft46 Greaves Ave, Collingwood, ON L9Y 0Z5For SaleMLS ID #S13649014, Century 21 Millennium Inc.. TRREB
- C$1,245,0004 bd3 ba-- sqft65 Connor Ave, Collingwood, ON L9Y 5K7For SaleMLS ID #S13632990, Royal LePage Locations North. TRREB
- C$1,150,0004 bd4 ba-- sqft34 Kari Cres, Collingwood, ON L9Y 0Z6For SaleMLS ID #S13592542, RE/MAX Four Seasons Realty Limited. TRREB
- C$1,299,0006 bd3 ba-- sqft17 Mair Mills Dr, Collingwood, ON L9Y 0A7For SaleMLS ID #S13066690, Sotheby's International Realty Canada. TRREB
- C$1,390,0003 bd2 ba-- sqft114 Lakeshore Rd W, The Blue Mountains, ON L9Y 0S6For SaleMLS ID #X13044414, SUTTON GROUP - SMALL TOWN TEAM REALTY INC.. TRREB
- C$978,0003 bd4 ba-- sqft222 Yellow Birch Cres, The Blue Mountains, ON L9Y 0Y5For SaleMLS ID #X13639924, REAL ESTATE HOMEWARD. TRREB
- C$995,0004 bd3 ba-- sqft121 Elm St, Collingwood, ON L9Y 3J3For SaleMLS ID #S13650734, RE/MAX Four Seasons Realty Limited. TRREB
- C$1,395,0006 bd4 ba-- sqft157 Courtland St, The Blue Mountains, ON L9Y 5L7For SaleMLS ID #X13574506, RIGHT AT HOME REALTY INC.. TRREB
- C$1,299,0005 bd4 ba-- sqft16 Carmichael Cres, Collingwood, ON L9Y 4R6For SaleMLS ID #S13634656, RE/MAX Four Seasons Realty Limited. TRREB
- C$1,499,0005 bd5 ba-- sqft106 Venture Blvd, The Blue Mountains, ON L9Y 0B6For SaleMLS ID #X13116898, RE/MAX Four Seasons Realty Limited. TRREB
- C$729,0002 bd2 ba-- sqft125 Fairway Ct #117, The Blue Mountains, ON L9Y 0P8For SaleMLS ID #X13114796, RE/MAX WEST REALTY INC.. TRREB
- C$979,0003 bd3 ba-- sqft214 Blueski George Cres #41, The Blue Mountains, ON L9Y 0V5For SaleMLS ID #X13425084, RE/MAX Four Seasons Realty Limited. TRREB
- C$1,549,0005 bd5 ba-- sqft122 Courtland St, The Blue Mountains, ON L9Y 5L8For SaleMLS ID #X13069254, TANYA TIERNEY TEAM REALTY INC.. TRREB
- C$1,199,0004 bd3 ba-- sqft41 Market St, Collingwood, ON L9Y 3M5For SaleMLS ID #S13443666, Sotheby's International Realty Canada. TRREB
- C$1,035,0004 bd3 ba-- sqft103 Plewes Dr W, Collingwood, ON L9Y 3B7New ConstructionMLS ID #S13647650, RE/MAX SKYWAY REALTY INC.. TRREB
