Top 5 Reasons You Will Love This Condo: 1) Located in the highly coveted Monterra Ridge community, this exceptional home delivers a premier Blue Mountain lifestyle, backing onto Monterra Golf Course and framed by a mature tree buffer that provides outstanding privacy, picturesque views, and convenient access to skiing, dining, and four-season recreation just moments from the village 2) The open-concept layout and soaring vaulted ceilings create a bright, airy atmosphere designed for both effortless entertaining and comfortable everyday living, with expansive gathering spaces flowing seamlessly together while maintaining a warm and inviting ambiance centred around the fireplace 3) Beautifully designed kitchen serving as the heart of the home, featuring granite countertops, an oversized island, stainless-steel appliances, including a natural gas stove, and a generous walk-in pantry, creating a space that is equally functional and stylish for cooking, hosting, and everyday connection 4) Thoughtfully designed with versatility in mind, the layout offers multiple living spaces, a dedicated office or media room, and a finished walkout basement filled with natural light, easily adapting to accommodate guests, remote work, or additional bedroom space as needed 5) Refined finishes and carefully curated features elevate the home throughout, including hardwood flooring, custom millwork, stone fireplace accents, and a main level primary suite, while a private deck, seamless walkout access to the outdoors, attached garage with ski storage, and access to a community inground pool complete this exceptional move-in-ready retreat. 1,885 above grade sq.ft. plus a finished basement.
For sale
C$949,900
689616 Monterra Rd #26, The Blue Mountains, ON L9Y 0W3
4beds
4baths
Townhouse
Built in ----
-- sqft lot
$-- Zestimate®
C$--/sqft
C$832/mo HOA
What's special
- 44 days |
- 2 |
- 0 |
Zillow last checked:
Listing updated:
Listed by:
FARIS TEAM REAL ESTATE
Source: TRREB,MLS®#: X13542048 Originating MLS®#: Toronto Regional Real Estate Board
Originating MLS®#: Toronto Regional Real Estate BoardFacts & features
Interior
Bedrooms & bathrooms
- Bedrooms: 4
- Bathrooms: 4
Primary bedroom
- Level: Main
- Dimensions: 6.26 x 3.09
Bedroom
- Level: Basement
- Dimensions: 3.37 x 2.87
Bedroom
- Level: Upper
- Dimensions: 3.9 x 3.58
Bedroom
- Level: Upper
- Dimensions: 5.1 x 3.59
Den
- Level: Basement
- Dimensions: 5.06 x 2.86
Dining room
- Level: Main
- Dimensions: 3.61 x 2.93
Family room
- Level: Main
- Dimensions: 6.85 x 4.67
Kitchen
- Level: Main
- Dimensions: 4.01 x 2.94
Living room
- Level: Basement
- Dimensions: 12.44 x 5.16
Office
- Level: Upper
- Dimensions: 2.45 x 2.42
Heating
- Forced Air, Gas
Cooling
- Central Air
Appliances
- Laundry: In-Suite Laundry
Features
- None
- Basement: Full,Finished,Separate Entrance,Walk-Out Access,Finished with Walk-Out
- Has fireplace: Yes
- Fireplace features: Natural Gas
Interior area
- Living area range: 1800-1999 null
Video & virtual tour
Property
Parking
- Total spaces: 2
- Parking features: Private
- Has garage: Yes
Features
- Stories: 2
Lot
- Features: Skiing
Details
- Parcel number: 378900011
Construction
Type & style
- Home type: Townhouse
- Property subtype: Townhouse
Materials
- Wood, Stone
- Foundation: Poured Concrete
- Roof: Asphalt Shingle
Community & HOA
HOA
- Amenities included: Visitor Parking
- Services included: None
- HOA fee: C$832 monthly
- HOA name: GSCC
Location
- Region: The Blue Mountains
Financial & listing details
- Annual tax amount: C$4,974
- Date on market: 7/9/2026
Price history
Price history is unavailable.
Public tax history
Tax history is unavailable.
Climate risks
Neighborhood: L9Y
Nearby schools
GreatSchools rating
No schools nearby
We couldn't find any schools near this home.
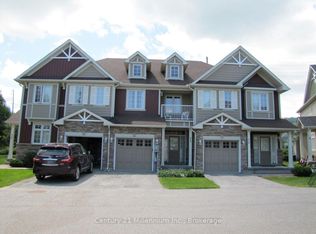
- C$15,0003 bd3 ba-- sqft689616 Monterra Rd #11, The Blue Mountains, ON L9Y0W3For Rent
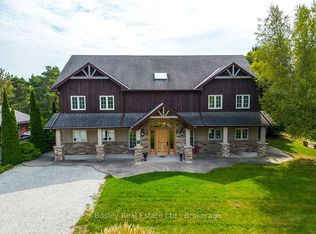
- C$1,399,0006 bd3 ba-- sqft102 Ridgeview Dr, The Blue Mountains, ON L9Y0L4For Sale
- C$999,9000.35 acres104 Ridgeview Dr, The Blue Mountains, ON L9Y0L4Lot/Land

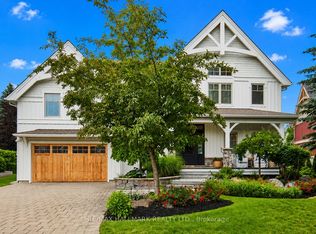
- C$2,399,0005 bd4 ba-- sqft136 Snowbridge Way, The Blue Mountains, ON L9Y0V1For Sale
- C$---- bd-- ba-- sqft125 Fairway Ct #228, The Blue Mountains, ON L9Y0P8Off Market
- C$6,5004 bd4 ba-- sqft141 Snowbridge Way, The Blue Mountains, ON L9Y0V1For Rent
- C$2,9504 bd3 ba-- sqft104 Lauries Ct, The Blue Mountains, ON L9Y0L4For Rent
- C$1,975,0004 bd4 ba-- sqft156 Snowbridge Way, The Blue Mountains, ON L9Y0V1For Sale
Similar homes
- C$1,295,0004 bd5 ba-- sqft171 Snowbridge Way #37, The Blue Mountains, ON L9Y 0V1For Sale
 MLS ID #X13664510, RE/MAX WEST REALTY INC.. TRREB
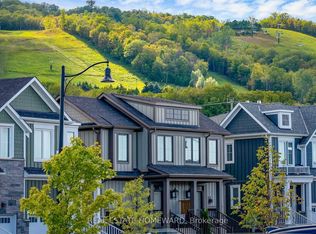
 - C$978,0003 bd4 ba-- sqft222 Yellow Birch Cres, The Blue Mountains, ON L9Y 0Y5For Sale
 MLS ID #X13639924, REAL ESTATE HOMEWARD. TRREB
 - C$595,0003 bd3 ba-- sqft110 Kellies Way #10, The Blue Mountains, ON L9Y 0L6For Sale
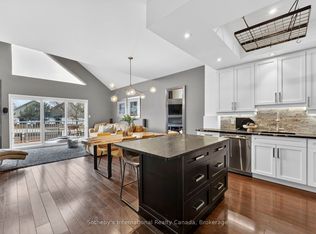 MLS ID #X13628164, Sotheby's International Realty Canada. TRREB
 - C$849,0004 bd4 ba-- sqft68 Trott Blvd, Collingwood, ON L9Y 5C1For Sale
 MLS ID #S13679820, FARIS TEAM REAL ESTATE. TRREB
 - C$889,9003 bd4 ba-- sqftSilver Glen Preserve, Collingwood, ON L9Y 0G9For SaleMLS ID #S13067932, Chestnut Park Real Estate. TRREB
- C$995,0004 bd3 ba-- sqft121 Elm St, Collingwood, ON L9Y 3J3For SaleMLS ID #S13650734, RE/MAX Four Seasons Realty Limited. TRREB
- C$719,9992 bd2 ba-- sqft125 Fairway Ct #124, The Blue Mountains, ON L9Y 0P8For SaleMLS ID #X12947762, RIGHT AT HOME REALTY INC.. TRREB
- C$1,150,0004 bd5 ba-- sqft7 Collship Ln, Collingwood, ON L9Y 0J6For SaleMLS ID #S13666284, Royal LePage Locations North. TRREB
- C$1,150,0004 bd4 ba-- sqft34 Kari Cres, Collingwood, ON L9Y 0Z6For SaleMLS ID #S13592542, RE/MAX Four Seasons Realty Limited. TRREB
- C$975,0004 bd4 ba-- sqft66 Highlands Cres, Collingwood, ON L9Y 5H3For SaleMLS ID #S13575424, Ball Real Estate Inc.. TRREB
- C$769,0003 bd3 ba-- sqft346 Mariners Way, Collingwood, ON L9Y 5C7For SaleMLS ID #S13682864, Sotheby's International Realty Canada. TRREB
- C$989,9004 bd3 ba-- sqft36 Georgian Meadows Dr, Collingwood, ON L9Y 5H2For SaleMLS ID #S13537830, SUTTON GROUP-ADMIRAL REALTY INC.. TRREB
- C$875,0003 bd2 ba-- sqft44 Trott Blvd #17, Collingwood, ON L9Y 5B7For SaleMLS ID #S13488380, RE/MAX Four Seasons Realty Limited. TRREB
- C$995,0004 bd3 ba-- sqft350 Cedar St, Collingwood, ON L9Y 3B1For SaleMLS ID #S13553990, Sotheby's International Realty Canada. TRREB
- C$838,0005 bd4 ba-- sqft18 River Run, Collingwood, ON L9Y 5J7For SaleMLS ID #S13699034, Royal LePage Locations North. TRREB
- C$685,0003 bd4 ba-- sqft49 Silver Glen Blvd, Collingwood, ON L9Y 0G9For SaleMLS ID #S13677708, Sotheby's International Realty Canada. TRREB
- C$725,0004 bd3 ba-- sqft25 Green Briar Dr, Collingwood, ON L9Y 5H9For SaleMLS ID #S13664140, Royal LePage Locations North. TRREB
- C$1,359,9004 bd3 ba-- sqft107 Stillwater Cres, The Blue Mountains, ON L9Y 4P5For SaleMLS ID #X13248438, FARIS TEAM REAL ESTATE. TRREB
- C$779,0002 bd2 ba-- sqft170 Snowbridge Way #225, The Blue Mountains, ON L9Y 0V1For SaleMLS ID #X12423722, RE/MAX Four Seasons Realty Limited. TRREB
- C$1,299,9005 bd4 ba-- sqft137 Pioneer Ln, The Blue Mountains, ON L9Y 0M7For SaleMLS ID #X13138700, Royal LePage Locations North. TRREB
