Located on a private lane, this architecturally designed chalet offers refined living within walking distance to Blue Mountain Resort and Monterra Golf. Situated on a 1/4 acre lot, this property features a private inground pool, spa amenities including a sauna, wet room, and steam shower, with no additional fees. The spacious foyer leads to a gourmet kitchen with quartz countertops and an oversized island. The main level features a primary bedroom with a luxury ensuite and walk-in closet. The Great Room boasts vaulted ceilings, a stone gas fireplace, and a walkout to a covered deck overlooking the 27' x 40' pool. The side yard provides space for outdoor activities, while the upper level offers 5 additional bedrooms, a 5-piece bathroom, and a sauna. Close to hiking, skiing, and the amenities of Blue Mountain Village, and just minutes from Collingwood, this property offers year-round enjoyment.
For sale
C$1,399,000
102 Ridgeview Dr, The Blue Mountains, ON L9Y 0L4
6beds
3baths
Single Family Residence
Built in ----
0.35 Acres Lot
$-- Zestimate®
C$--/sqft
C$-- HOA
What's special
- 109 days
- 5
- 0
Zillow last checked:
Listing updated:
Listed by:
Bosley Real Estate Ltd.
Source: TRREB,MLS®#: X13485302 Originating MLS®#: One Point Association of REALTORS
Originating MLS®#: One Point Association of REALTORSFacts & features
Interior
Bedrooms & bathrooms
- Bedrooms: 6
- Bathrooms: 3
Primary bedroom
- Level: Main
- Dimensions: 4.98 x 4.62
Bedroom
- Level: Second
- Dimensions: 3.17 x 4.6
Bedroom 2
- Level: Second
- Dimensions: 2.72 x 3.45
Bedroom 3
- Level: Second
- Dimensions: 2.72 x 3.43
Bedroom 4
- Level: Second
- Dimensions: 4.47 x 4.6
Bedroom 5
- Level: Second
- Dimensions: 3.2 x 4.6
Bathroom
- Level: Main
- Dimensions: 3.15 x 4.17
Bathroom
- Level: Second
- Dimensions: 3.25 x 2.87
Bathroom
- Level: Main
- Dimensions: 2.57 x 3.02
Kitchen
- Level: Main
- Dimensions: 3.4 x 4.9
Loft
- Level: Third
- Dimensions: 3.84 x 2.16
Heating
- Forced Air, Gas
Cooling
- Central Air
Features
- None
- Basement: Partial
- Has fireplace: Yes
Interior area
- Living area range: 3500-5000 null
Video & virtual tour
Property
Parking
- Total spaces: 6
- Parking features: Private Double
Features
- Stories: 2
- Has private pool: Yes
- Pool features: In Ground
Lot
- Size: 0.35 Acres
- Features: Cul de Sac/Dead End, Golf, Park, School Bus Route, Skiing
Details
- Parcel number: 373130145
Construction
Type & style
- Home type: SingleFamily
- Property subtype: Single Family Residence
Materials
- Stucco (Plaster), Wood
- Foundation: Other
- Roof: Other
Utilities & green energy
- Sewer: Sewer
Community & HOA
Location
- Region: The Blue Mountains
Financial & listing details
- Annual tax amount: C$3,947
- Date on market: 6/24/2026
Price history
Price history is unavailable.
Public tax history
Tax history is unavailable.
Climate risks
Neighborhood: L9Y
Nearby schools
GreatSchools rating
No schools nearby
We couldn't find any schools near this home.
- C$999,9000.35 acres104 Ridgeview Dr, The Blue Mountains, ON L9Y0L4Lot/Land

- C$949,0004 bd3 ba-- sqft104 Lauries Ct, The Blue Mountains, ON L9Y0L4For Sale

- C$1,499,0005 bd3 ba-- sqft188 Brooker Blvd, The Blue Mountains, ON L9Y0L4For Sale
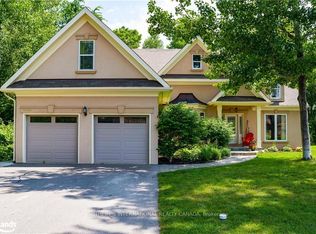
- C$---- bd-- ba-- sqft125 Fairway Ct #228, The Blue Mountains, ON L9Y0P8Off Market
Similar homes
- C$1,649,0006 bd3 ba-- sqft190 Lakeshore Rd E, The Blue Mountains, ON L9Y 0M9For Sale
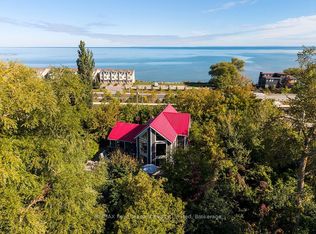 MLS ID #X13853958, RE/MAX Four Seasons Realty Limited. TRREB
 - C$1,399,0003 bd3 ba-- sqft160 Springside Cres, The Blue Mountains, ON L9Y 4P5For Sale
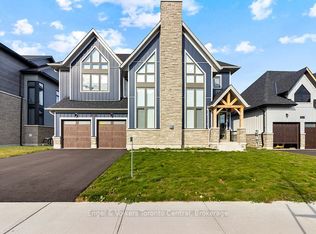 MLS ID #X13692194, Engel & Volkers Toronto Central. TRREB
 - C$949,0004 bd3 ba-- sqft104 Lauries Ct, The Blue Mountains, ON L9Y 0L4For SaleMLS ID #X13742952, RE/MAX Four Seasons Realty Limited. TRREB
- C$1,499,9905 bd2 ba-- sqft128 Teskey Dr, The Blue Mountains, ON N0H 1J0For Sale
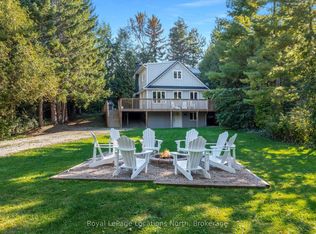 MLS ID #X13864220, Royal LePage Locations North. TRREB
