Situated on one of Thornbury's most sought-after streets, this extraordinary 3-bedroom, 3-bathroom century home offers old-world charm with complete modern luxury. Fully renovated and located just steps from downtown shops and fine dining, this residence delivers a rare turn-key opportunity on Bruce Street South. The open-concept main floor centers around a chef's kitchen with a walk-in pantry, quartz island, and high-end stainless steel appliances with a gas range and pot filler. A versatile rear room serves as an office or gym, while the home's addition boasts a spacious mudroom and a rec room with walkout, vaulted ceilings and a gas fireplace. Upstairs, the primary suite features stunning arched wall-to-wall windows, a walk-in closet, and a pristine en-suite bath. Outside, the quiet backyard includes a stone patio, built-in bar, and fire pit area, complete with a detached garage for vehicles and storage.
For sale
C$1,399,000
97 Bruce St S, The Blue Mountains, ON N0H 2P0
3beds
3baths
Single Family Residence
Built in ----
5,280 Square Feet Lot
$-- Zestimate®
C$--/sqft
C$-- HOA
What's special
Fully renovatedOpen-concept main floorWalk-in pantryQuartz islandHigh-end stainless steel appliancesSpacious mudroomRec room with walkout
- 1 day
- 9
- 0
Zillow last checked:
Listing updated:
Listed by:
Royal LePage Locations North
Source: TRREB,MLS®#: X13755586 Originating MLS®#: One Point Association of REALTORS
Originating MLS®#: One Point Association of REALTORSFacts & features
Interior
Bedrooms & bathrooms
- Bedrooms: 3
- Bathrooms: 3
Other
- Level: Main
- Dimensions: 0.91 x 1.8
Dining room
- Level: Main
- Dimensions: 4.14 x 3.43
Exercise room
- Level: Main
- Dimensions: 3.48 x 2.26
Family room
- Level: Main
- Dimensions: 4.39 x 7.01
Heating
- Forced Air, Gas
Cooling
- Central Air
Appliances
- Included: Instant Hot Water
Features
- Storage
- Basement: Unfinished
- Has fireplace: Yes
- Fireplace features: Natural Gas
Interior area
- Living area range: 2000-2500 null
Video & virtual tour
Property
Parking
- Total spaces: 3
- Parking features: Private
- Has garage: Yes
Features
- Stories: 2
- Pool features: None
- Waterfront features: None
Lot
- Size: 5,280 Square Feet
Details
- Parcel number: 371400568
- Other equipment: Air Exchanger
Construction
Type & style
- Home type: SingleFamily
- Property subtype: Single Family Residence
Materials
- Brick, Wood
- Foundation: Concrete
- Roof: Asphalt Shingle
Utilities & green energy
- Sewer: Sewer
Community & HOA
Location
- Region: The Blue Mountains
Financial & listing details
- Annual tax amount: C$5,592
- Date on market: 9/8/2026
Price history
Price history is unavailable.
Public tax history
Tax history is unavailable.
Climate risks
Neighborhood: N0H
Nearby schools
GreatSchools rating
No schools nearby
We couldn't find any schools near this home.
- C$599,0003 bd2 ba-- sqft124 Bruce St S, The Blue Mountains, ON N0H2P0For Sale

- C$1,449,0003 bd4 ba2.2k sqft23 Alice St W, The Blue Mountains, ON N0H2P0For Sale
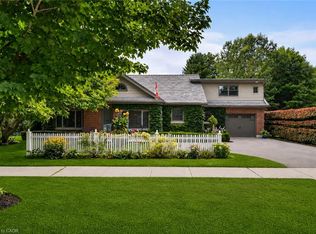
- C$1,449,0004 bd4 ba-- sqft23 Alice St E, The Blue Mountains, ON N0H2P0For Sale
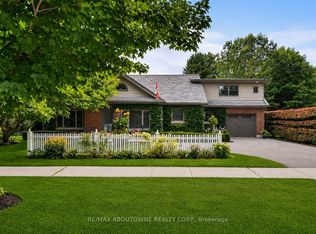
- C$999,9995 bd3 ba-- sqft131 Bruce St S, The Blue Mountains, ON N0H2P0For Sale

Similar homes
- C$1,449,0003 bd4 ba2.2k sqft23 Alice St W, The Blue Mountains, ON N0H 2P0For SaleMLS ID #40856363, Duncan Harvey, Salesperson, RE/MAX Aboutowne Realty Corp.. ITSO
- C$1,499,0004 bd5 ba-- sqft40 Alice St E, The Blue Mountains, ON N0H 2P0For Sale
 MLS ID #X13746992, Royal LePage Locations North. TRREB
 - C$1,449,0004 bd4 ba-- sqft23 Alice St E, The Blue Mountains, ON N0H 2P0For SaleMLS ID #X13688340, RE/MAX ABOUTOWNE REALTY CORP.. TRREB
- C$1,389,0004 bd3 ba-- sqft164 Bay St W, The Blue Mountains, ON N0H 2P0For Sale
 MLS ID #X13626006, Bosley Real Estate Ltd.. TRREB
