Professionally renovated top to bottom, this bungalow offers over 1,900 sqft of finished living space. Every improvement feels intentional & seamlessly integrated. Designed for the way you live, it combines remarkable flexibility with expansive, beautifully connected spaces inside & out, adapting effortlessly to every occasion. At the heart of the home, a chef's kitchen featuring premium appliances, incl. integrated Liebherr refrigerator, 6-burner Bertazzoni range, Bosch dishwasher & a dedicated refreshment station. Filled with an abundance of light, every room has been carefully curated to balance style, comfort & functionality. Natural white oak flooring flows throughout, bringing warmth & continuity to every room. With 3 spacious bedrooms, incl. 2 exceptional primary suites, the main-floor primary provides effortless everyday living, while the private lower-level retreat features a luxurious ensuite with heated floors, steam shower, a large walk-in & abundant natural light. Generous living spaces & direct access from the oversized attached garage into the kitchen make daily routines feel effortless. Outside, the same attention to detail extends seamlessly. From the welcoming porcelain front sitting area to the private, fully fenced backyard, spacious tiered decks & inviting fire pit area, every outdoor space has been carefully considered offering the perfect setting to entertain, relax or simply enjoy the moment. Tucked away on one of Thornbury's most desirable in-town streets, this private property offers the rare combination of peaceful outdoor living & walkable convenience. Just steps from cafés, restaurants, boutiques & everyday amenities. The marina & waterfront are only minutes away, offering spectacular Georgian Bay sunsets. Championship golf, the Escarpment & Ontario's finest skiing are just outside your door. Every detail in this home reflects a commitment to quality & timeless design. Where every space feels exactly as it should.
For sale
C$1,260,000
50 Louisa St W, The Blue Mountains, ON N0H 2P0
3beds
2baths
Single Family Residence
Built in ----
0.31 Acres Lot
$-- Zestimate®
C$--/sqft
C$-- HOA
What's special
Integrated liebherr refrigeratorBosch dishwasherDedicated refreshment stationEnsuite with heated floorsSteam showerAbundant natural lightGenerous living spaces
- 6 days |
- 33 |
- 1 |
Zillow last checked:
Listing updated:
Listed by:
Bosley Real Estate Ltd.
Source: TRREB,MLS®#: X13647492 Originating MLS®#: One Point Association of REALTORS
Originating MLS®#: One Point Association of REALTORSFacts & features
Interior
Bedrooms & bathrooms
- Bedrooms: 3
- Bathrooms: 2
Primary bedroom
- Level: Main
- Dimensions: 4.67 x 3.58
Primary bedroom
- Level: Basement
- Dimensions: 6.28 x 6.84
Bedroom 2
- Level: Main
- Dimensions: 4.18 x 3.24
Bathroom
- Level: Main
- Dimensions: 2.47 x 2.08
Bathroom
- Level: Basement
- Dimensions: 4.67 x 2.25
Dining room
- Level: Main
- Dimensions: 2.94 x 3.34
Family room
- Level: Main
- Dimensions: 4.95 x 3.81
Family room
- Level: Basement
- Dimensions: 7.08 x 6.88
Foyer
- Level: Main
- Dimensions: 2.16 x 1.29
Kitchen
- Level: Main
- Dimensions: 4.76 x 3.24
Laundry
- Level: Basement
- Dimensions: 4.67 x 2.32
Other
- Level: Main
- Dimensions: 4.46 x 2.41
Heating
- Forced Air, Gas
Cooling
- None, Central Air
Appliances
- Included: Bar Fridge, Water Heater
Features
- Primary Bedroom - Main Floor, Upgraded Insulation
- Flooring: Carpet Free
- Basement: Full,Finished
- Has fireplace: No
Interior area
- Living area range: 700-1100 null
Video & virtual tour
Property
Parking
- Total spaces: 7
- Parking features: Available, Private Double, Garage Door Opener
- Has garage: Yes
Accessibility
- Accessibility features: Hard/Low Nap Floors, Level Entrance, Level Within Dwelling, Lever Door Handles, Open Floor Plan
Features
- Patio & porch: Deck, Patio
- Exterior features: Landscape Lighting, Landscaped, Privacy, Year Round Living
- Pool features: None
- On waterfront: Yes
- Waterfront features: None
Lot
- Size: 0.31 Acres
- Features: Fenced Yard, Golf, Marina, Rec./Commun.Centre, Skiing, Waterfront, Rectangular Lot
- Topography: Dry,Flat,Level
Details
- Additional structures: Garden Shed
- Parcel number: 371330159
- Other equipment: Sump Pump
Construction
Type & style
- Home type: SingleFamily
- Architectural style: Bungalow
- Property subtype: Single Family Residence
Materials
- Brick
- Foundation: Poured Concrete
- Roof: Asphalt Shingle
Utilities & green energy
- Sewer: Sewer
- Utilities for property: Cable Available, Cell Services, Electricity Connected, Garbage Pickup, Internet High Speed, Natural Gas, Phone Connected, Recycling Pickup, Street Lights, Phone Available
Community & HOA
Community
- Security: Alarm System, Carbon Monoxide Detector(s), Security System, Smoke Detector(s)
Location
- Region: The Blue Mountains
Financial & listing details
- Annual tax amount: C$2,865
- Date on market: 8/6/2026
Price history
Price history is unavailable.
Public tax history
Tax history is unavailable.
Climate risks
Neighborhood: N0H
Nearby schools
GreatSchools rating
No schools nearby
We couldn't find any schools near this home.
- C$---- bd-- ba-- sqft55 Louisa St W #37, The Blue Mountains, ON N0H2P0Off Market
- C$595,0003 bd2 ba-- sqft32 Arthur St W, The Blue Mountains, ON N0H2P0For Sale
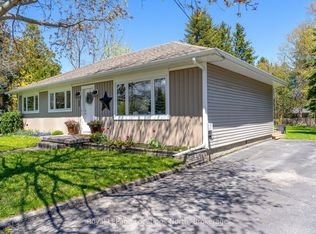
- C$725,0003 bd2 ba-- sqft44 Alice St W, The Blue Mountains, ON N0H2P0For Sale

- C$535,0003 bd2 ba-- sqft100 Alice St W #52, The Blue Mountains, ON N0H2P0For Sale
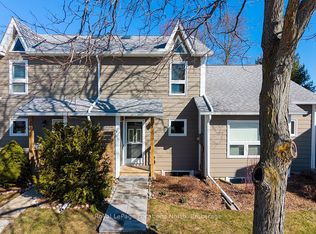
- C$1,8001 bd1 ba-- sqft6 Louisa St E #1, The Blue Mountains, ON N0H2P0For Rent
- C$529,9002 bd2 ba-- sqft27 Beaver St S #101, The Blue Mountains, ON N0H2P0For Sale
- C$704,9992 bd2 ba-- sqft25 Beaver St S #304, The Blue Mountains, ON N0H2P0For Sale
- C$939,0004 bd2 ba-- sqft112 Bruce St S, The Blue Mountains, ON N0H2P0For Sale
Similar homes
- C$1,389,0004 bd3 ba-- sqft164 Bay St W, The Blue Mountains, ON N0H 2P0For Sale
 MLS ID #X13626006, Bosley Real Estate Ltd.. TRREB
 - C$1,399,0004 bd3 ba-- sqft98 Moore Cres, The Blue Mountains, ON N0H 2P0For Sale
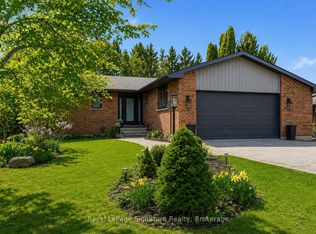 MLS ID #X13071100, Royal LePage Signature Realty. TRREB
 - C$1,100,0005 bd3 ba-- sqft131 Bruce St S, The Blue Mountains, ON N0H 2P0For Sale
 MLS ID #X13478892, Sotheby's International Realty Canada. TRREB
 - C$1,299,0005 bd3 ba-- sqft157 Woodland Park Rd, The Blue Mountains, ON N0H 1J0For Sale
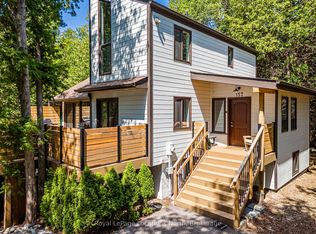 MLS ID #X13650128, Royal LePage Locations North. TRREB
 - C$1,299,9006 bd5 ba-- sqft209846 Highway Blf #26, The Blue Mountains, ON L9Y 0L1For SaleMLS ID #X13628170, CENTURY 21 B.J. ROTH REALTY LTD., BROKERAGE. TRREB
- C$879,0003 bd2 ba-- sqft142 Arthur St E, The Blue Mountains, ON N0H 2P0For SaleCentury 21 Canada
- C$1,795,0005 bd5 ba-- sqft74 Arthur St E, The Blue Mountains, ON N0H 2P0For SaleMLS ID #X12698380, Royal LePage Locations North. TRREB
- C$1,299,0003 bd4 ba-- sqft117 Sladden Ct #2, The Blue Mountains, ON N0H 2P0For SaleMLS ID #X13062894, Century 21 Millennium Inc.. TRREB
- C$1,250,0002 bd3 ba-- sqft117 Sladden Ct #32, The Blue Mountains, ON N0H 2P0For SaleMLS ID #X12985912, Sotheby's International Realty Canada. TRREB
- C$1,399,9003 bd3 ba-- sqft104 Snow Apple Cres, The Blue Mountains, ON L9Y 0Y1For SaleMLS ID #X13627698, Bosley Real Estate Ltd.. TRREB
- C$700,0002 bd2 ba-- sqftRiverwalk, The Blue Mountains, ON N0H 2P0For SaleMLS ID #X13587374, Royal LePage Locations North. TRREB
- C$1,245,0004 bd3 ba-- sqft65 Connor Ave, Collingwood, ON L9Y 5K7For SaleMLS ID #S13632990, Royal LePage Locations North. TRREB
- C$1,295,0004 bd5 ba-- sqft171 Snowbridge Way #37, The Blue Mountains, ON L9Y 0V1For SaleMLS ID #X13664510, RE/MAX WEST REALTY INC.. TRREB
- C$970,0004 bd2 ba-- sqft110 John St, Meaford, ON N4L 1W7For SaleMLS ID #X13652582, CV Real Estate. TRREB
- C$1,180,0003 bd3 ba-- sqft130 5th St, Collingwood, ON L9Y 1X1For SaleMLS ID #S13639562, Bosley Real Estate Ltd.. TRREB
- C$1,194,0004 bd4 ba-- sqft125 6th St, Collingwood, ON L9Y 1Z1For SaleMLS ID #S13639564, Bosley Real Estate Ltd.. TRREB
- C$1,575,0006 bd4 ba-- sqft160 Sunset Blvd, The Blue Mountains, ON N0H 2P0For SaleMLS ID #X12935070, Sotheby's International Realty Canada. TRREB
- C$839,9003 bd4 ba-- sqftLora Bay, Town Of Blue Mountains, ON N0H 2P0For SaleMLS ID #X13585772, Chestnut Park Real Estate. TRREB
- C$849,0003 bd2 ba-- sqft145 Boucher St E, Meaford, ON N4L 1B7For SaleMLS ID #X13652778, Royal LePage Locations North. TRREB
- C$1,099,0006 bd4 ba-- sqft158078 7th Line, Meaford, ON N4L 1W5For SaleMLS ID #X13608296, Royal LePage Locations North. TRREB
