Welcome to 100 Alice, Unit 52 where you can experience the space of a detached home with the turn-key convenience of condo living. The beautifully updated, carpet-free main floor features an open-concept layout designed for modern life, anchored by a cozy fireplace and a seamless flow that leads directly to a private back patio-your go-to spot for morning coffee or evening entertaining. The upper level boasts two generous bedrooms, including a spacious primary with ensuite privileges to a full four-piece bathroom. Downstairs, the fully finished lower level serves as a self-contained retreat with an additional bedroom, living room with gas fireplace and walk out and a three-piece bath, making it the perfect space for teenagers, in-laws, or weekend guests. Rankins Landing offers a lifestyle of ease with an "all-in" fee structure that sets it apart. The comprehensive monthly fees cover cable TV, high-speed internet, snow removal and landscaping, alongside access to on-site amenities including tennis courts, a swimming pool, and the clubhouse.
For sale
C$535,000
100 Alice St W #52, The Blue Mountains, ON N0H 2P0
3beds
2baths
Townhouse
Built in ----
-- sqft lot
$-- Zestimate®
C$--/sqft
C$750/mo HOA
What's special
Cozy fireplacePrivate back patioTwo generous bedroomsWalk out
- 112 days |
- 7 |
- 2 |
Zillow last checked:
Listing updated:
Listed by:
Royal LePage Locations North
Source: TRREB,MLS®#: X12992554 Originating MLS®#: One Point Association of REALTORS
Originating MLS®#: One Point Association of REALTORSFacts & features
Interior
Bedrooms & bathrooms
- Bedrooms: 3
- Bathrooms: 2
Primary bedroom
- Level: Second
- Dimensions: 3.77 x 3.03
Bedroom
- Level: Second
- Dimensions: 3.42 x 3.13
Bedroom
- Level: Basement
- Dimensions: 2.31 x 2.86
Bathroom
- Level: Basement
- Dimensions: 2.3 x 1.56
Bathroom
- Level: Second
- Dimensions: 2.34 x 2.42
Dining room
- Level: Main
- Dimensions: 3.53 x 1.62
Family room
- Level: Basement
- Dimensions: 4.39 x 3.18
Kitchen
- Level: Main
- Dimensions: 3.53 x 2.69
Living room
- Level: Main
- Dimensions: 4.57 x 4.55
Heating
- Baseboard, Electric
Cooling
- Wall Unit(s)
Appliances
- Laundry: In-Suite Laundry
Features
- None
- Basement: Finished with Walk-Out
- Has fireplace: Yes
- Fireplace features: Natural Gas
Interior area
- Living area range: 1200-1399 null
Video & virtual tour
Property
Parking
- Total spaces: 1
- Parking features: Assigned
Features
- Stories: 2
- Patio & porch: Patio, Deck
- Exterior features: Year Round Living, Open Balcony
Lot
- Features: Beach, Hospital, Library, Rec./Commun.Centre, School Bus Route, Skiing
Details
- Parcel number: 378090020
Construction
Type & style
- Home type: Townhouse
- Property subtype: Townhouse
Materials
- Hardboard
Community & HOA
HOA
- Amenities included: Club House, BBQs Allowed, Outdoor Pool, Tennis Court
- Services included: Cable TV Included, Common Elements Included, Parking Included, Building Insurance Included
- HOA fee: C$750 monthly
- HOA name: GREY 16
Location
- Region: The Blue Mountains
Financial & listing details
- Annual tax amount: C$1,821
- Date on market: 4/13/2026
Royal LePage Locations North
Royal LePage Locations North
By pressing Contact Agent, you agree that the real estate professional identified above may call/text you about your search, which may involve use of automated means and pre-recorded/artificial voices. You don't need to consent as a condition of buying any property, goods, or services. Message/data rates may apply. You also agree to our Terms of Use. Zillow does not endorse any real estate professionals. We may share information about your recent and future site activity with your agent to help them understand what you're looking for in a home.
Price history
Price history is unavailable.
Public tax history
Tax history is unavailable.
Climate risks
Neighborhood: N0H
Nearby schools
GreatSchools rating
No schools nearby
We couldn't find any schools near this home.
- C$---- bd-- ba-- sqft55 Louisa St W #37, The Blue Mountains, ON N0H2P0Off Market
- C$529,9002 bd2 ba-- sqft27 Beaver St S #101, The Blue Mountains, ON N0H2P0For Sale
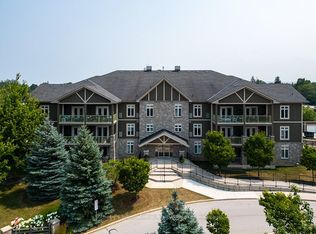
- C$725,0003 bd2 ba-- sqft44 Alice St W, The Blue Mountains, ON N0H2P0For Sale

- C$704,9992 bd2 ba-- sqft25 Beaver St S #304, The Blue Mountains, ON N0H2P0For Sale
- C$595,0003 bd2 ba-- sqft127 Alfred St W #58, The Blue Mountains, ON N0H2P0For Sale
- C$524,9003 bd2 ba-- sqft127 Alfred St W #38, The Blue Mountains, ON N0H2P0For Sale
- C$439,9002 bd2 ba-- sqft127 Alfred St W #90, The Blue Mountains, ON N0H2P0For Sale
- C$--3 bd2 ba1.3k sqft127 Alfred St W #18, The Blue Mountains, ON N0H2P0Off Market
Similar homes
- C$524,9003 bd2 ba-- sqft127 Alfred St W #38, The Blue Mountains, ON N0H 2P0For Sale
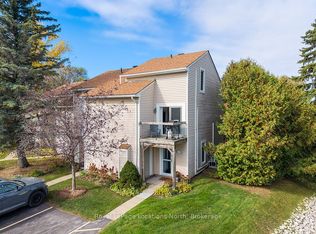 MLS ID #X12955668, Royal LePage Locations North. TRREB
 - C$595,0003 bd2 ba-- sqftApplejack, The Blue Mountains, ON N0H 2P0For Sale
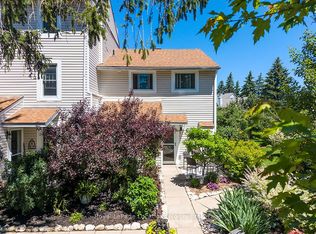 MLS ID #X13490410, Royal LePage Locations North. TRREB
 - C$439,9002 bd2 ba-- sqft127 Alfred St W #90, The Blue Mountains, ON N0H 2P0For Sale
 MLS ID #X13626516, CENTURY 21 B.J. ROTH REALTY LTD., BROKERAGE. TRREB
 - C$595,0003 bd2 ba-- sqft32 Arthur St W, The Blue Mountains, ON N0H 2P0For Sale
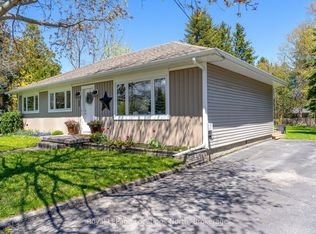 MLS ID #X13570646, Royal LePage Locations North. TRREB
 - C$725,0003 bd2 ba-- sqft15 Wellington St S, The Blue Mountains, ON N0H 2P0For SaleMLS ID #X13050106, Royal LePage Locations North. TRREB
- C$704,9992 bd2 ba-- sqft25 Beaver St S #304, The Blue Mountains, ON N0H 2P0For SaleMLS ID #X13524844, Royal LePage Locations North. TRREB
- C$700,0002 bd2 ba-- sqftRiverwalk, The Blue Mountains, ON N0H 2P0For SaleMLS ID #X13587374, Royal LePage Locations North. TRREB
- C$769,0006 bd3 ba-- sqft3 Shirley Ct, The Blue Mountains, ON N0H 2P0For SaleMLS ID #X12815700, Bosley Real Estate Ltd.. TRREB
- C$799,0002 bd4 ba-- sqft108 Landry Ln #1, Thornbury, ON N0H 2P0For SaleMLS ID #X13584194, Royal LePage Locations North. TRREB
- C$539,0002 bd2 ba-- sqftHarbourside, Meaford, ON N4L 1Y2For SaleMLS ID #X13624396, Sutton Group Incentive Realty Inc.. TRREB
- C$595,0003 bd3 ba-- sqft110 Kellies Way #10, The Blue Mountains, ON L9Y 0L6For SaleMLS ID #X13628164, Sotheby's International Realty Canada. TRREB
- C$489,0003 bd2 ba-- sqft162 Settlers Way #27, The Blue Mountains, ON L9Y 0M4For SaleMLS ID #X13173256, Royal LePage Locations North. TRREB
- C$569,9993 bd3 ba-- sqft104 Kellies Way #15, The Blue Mountains, ON L9Y 0L6For SaleMLS ID #X13136234, PARKER COULTER REALTY BROKERAGE INC.. TRREB
- C$525,0002 bd2 ba-- sqft34 Bayfield St #107, Meaford, ON N4L 1Y2For SaleMLS ID #X13594142, Royal LePage Locations North. TRREB
- C$525,0003 bd2 ba-- sqft55 Trott Blvd #139, Collingwood, ON L9Y 5B8For SaleMLS ID #S13487106, Royal LePage Locations North. TRREB
- C$514,9003 bd3 ba-- sqft43 Sundial Ct, Collingwood, ON L9Y 5E5For SaleMLS ID #S13092428, Royal LePage Locations North. TRREB
- C$529,0003 bd3 ba-- sqft145 Fairway Cres #59, Collingwood, ON L9Y 5B4For SaleMLS ID #S13161404, Royal LePage Locations North. TRREB
- C$479,9002 bd2 ba-- sqft711 Johnston Park Ave, Collingwood, ON L9Y 5C7For SaleMLS ID #S13621192, Keller Williams Home Group Realty. TRREB
- C$579,0003 bd3 ba-- sqft29 Archer Ave, Collingwood, ON L9Y 3B7For SaleMLS ID #S13524690, Royal LePage Locations North. TRREB
- C$639,0004 bd3 ba-- sqft926 Cedar Pointe Ct #5, Collingwood, ON L9Y 5C7For SaleMLS ID #S13615764, Royal LePage Locations North. TRREB
