Prime location for this desirable unit set on the first floor in the very sought after Far Hills development. This very bright and spacious 2 bedroom, 2 bathroom suite with open concept living space features 1479 sqft. This beautiful suite has hardwood flooring, a gorgeous kitchen with granite counters, separate island and stainless steel appliances, a picturesque balcony, a large master bedroom with an ensuite with shower and separate tub and features a well sized additional guest room/office and full second bathroom. Amenities include designated underground parking, storage locker, inground pool, tennis courts, clubhouse and fully accessible with elevator and within walking distance to the exclusive boutiques and restaurants of downtown Thornbury, as well as the Georgian Trail and Thornbury harbour marina on stunning Georgian Bay.
For sale
C$529,900
27 Beaver St S #101, The Blue Mountains, ON N0H 2P0
2beds
2baths
Apartment
Built in ----
-- sqft lot
$-- Zestimate®
C$--/sqft
C$891/mo HOA
What's special
Open concept living spaceHardwood flooringSeparate islandStainless steel appliancesPicturesque balconyLarge master bedroomInground pool
- 398 days
- 6
- 0
Zillow last checked:
Listing updated:
Listed by:
Sotheby's International Realty Canada
Source: TRREB,MLS®#: X12333059 Originating MLS®#: One Point Association of REALTORS
Originating MLS®#: One Point Association of REALTORSFacts & features
Interior
Bedrooms & bathrooms
- Bedrooms: 2
- Bathrooms: 2
Primary bedroom
- Level: Main
- Dimensions: 4.01 x 3.84
Bedroom
- Level: Main
- Dimensions: 4.68 x 3.47
Dining room
- Level: Main
- Dimensions: 4.05 x 3.26
Foyer
- Level: Main
- Dimensions: 2.75 x 3.28
Kitchen
- Level: Main
- Dimensions: 4.05 x 3.67
Living room
- Level: Main
- Dimensions: 4.46 x 4.27
Utility room
- Level: Main
- Dimensions: 3 x 2.9
Heating
- Forced Air, Electric
Cooling
- Central Air
Appliances
- Laundry: In-Suite Laundry
Features
- ERV/HRV, Storage Area Lockers
- Basement: None
- Has fireplace: No
Interior area
- Living area range: 1400-1599 null
Video & virtual tour
Property
Parking
- Total spaces: 1
- Parking features: Underground
- Has garage: Yes
Accessibility
- Accessibility features: Elevator, Open Floor Plan, Parking, Ramps
Features
- Exterior features: Enclosed Balcony
- Has view: Yes
- View description: Pool
Details
- Parcel number: 37883001
Construction
Type & style
- Home type: Apartment
- Property subtype: Apartment
Materials
- Stone, Wood
- Foundation: Insulated Concrete Form
Community & HOA
HOA
- Amenities included: Bike Storage, Club House, Community BBQ, Elevator, Exercise Room, Game Room
- Services included: Common Elements Included, Parking Included, Cable TV Included
- HOA fee: C$891 monthly
- HOA name: GSC
Location
- Region: The Blue Mountains
Financial & listing details
- Annual tax amount: C$3,104
- Date on market: 8/8/2025
Price history
Price history is unavailable.
Public tax history
Tax history is unavailable.
Climate risks
Neighborhood: N0H
Nearby schools
GreatSchools rating
No schools nearby
We couldn't find any schools near this home.
- C$679,0002 bd2 ba-- sqft27 Beaver St S #208, The Blue Mountains, ON N0H2P0For Sale

- C$704,9992 bd2 ba-- sqft25 Beaver St S #304, The Blue Mountains, ON N0H2P0For Sale
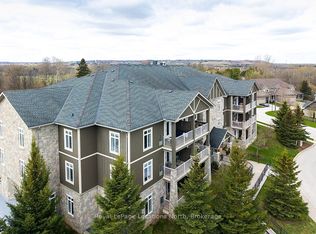
- C$595,0003 bd2 ba-- sqft127 Alfred St W #58, The Blue Mountains, ON N0H2P0For Sale
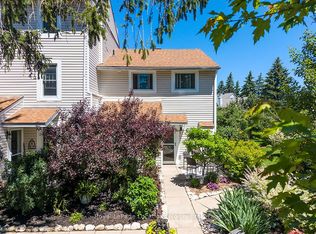
- C$2,5003 bd3 ba-- sqft127 Alfred St W #95, The Blue Mountains, ON N0H2P0For Rent

Similar homes
- C$574,9003 bd1 ba-- sqft27 Louisa St W, The Blue Mountains, ON N0H 2P0For Sale
 MLS ID #X13760594, Royal LePage Signature Realty. TRREB
 - C$485,0002 bd2 ba-- sqft150 Victoria St S #146, The Blue Mountains, ON N0H 2P0For Sale
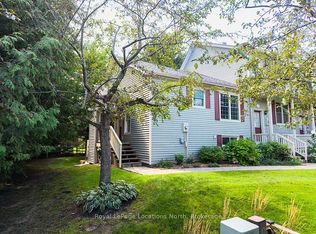 MLS ID #X13748504, Royal LePage Locations North. TRREB
 - C$529,0004 bd2 ba-- sqft100 Alice St W #69, The Blue Mountains, ON N0H 2P0For Sale
 MLS ID #X13086114, Royal LePage Locations North. TRREB
 - C$704,9992 bd2 ba-- sqft25 Beaver St S #304, The Blue Mountains, ON N0H 2P0For SaleMLS ID #X13749288, Royal LePage Locations North. TRREB
