In the heart of Clarksburg, this classic red brick home seamlessly blends historical charm with modern comforts. Offering three bedrooms, two bathrooms, and generous living spaces, its thoughtfully designed for both everyday living and entertaining. The inviting country kitchen provides abundant storage and is a true gathering place for those who love to cook and host. Original wood floors, custom built-in cabinetry, solid wood doors, and detailed trim showcase the timeless craftsmanship of the home. Step outside to a private, tree-lined backyard featuring a spacious flagstone patio and hot tub perfect for relaxing or enjoying time with family and friends. Mature landscaping enhances the sense of privacy and tranquility.All of this is just steps from Clarksburg's best amenities, including Clendenan Conservation Area, Fireman's Park, scenic hiking trails, and the shops and cafes of the charming downtown. Commercial potential with flexible C1 Zoning
For sale
C$719,000
155 Clark St, The Blue Mountains, ON N0H 2P0
3beds
2baths
Single Family Residence
Built in ----
6,098 Square Feet Lot
$-- Zestimate®
C$--/sqft
C$-- HOA
What's special
Classic red brick homeThree bedroomsTwo bathroomsGenerous living spacesInviting country kitchenAbundant storageOriginal wood floors
- 166 days
- 2
- 0
Zillow last checked:
Listing updated:
Listed by:
Royal LePage Signature Realty
Source: TRREB,MLS®#: X13089898 Originating MLS®#: One Point Association of REALTORS
Originating MLS®#: One Point Association of REALTORSFacts & features
Interior
Bedrooms & bathrooms
- Bedrooms: 3
- Bathrooms: 2
Primary bedroom
- Level: Second
- Dimensions: 8'9 X 17'2
Bedroom
- Level: Second
- Dimensions: 10'5 X 7'10
Bedroom
- Level: Second
- Dimensions: 8'8 X 16'9
Den
- Level: Main
- Dimensions: 13'8 X 6'6
Dining room
- Level: Main
- Dimensions: 13'8 X 13'3
Kitchen
- Level: Main
- Dimensions: 11'11 X 13'3
Laundry
- Level: Main
- Dimensions: 4.06 x 1.78
Living room
- Level: Main
- Dimensions: 12'8 X 13'8
Recreation
- Level: Main
- Dimensions: 6.68 x 3.61
Heating
- Forced Air, Gas
Cooling
- Central Air
Appliances
- Included: Water Heater, Water Softener
Features
- Basement: Unfinished,Partial
- Has fireplace: Yes
Interior area
- Living area range: 1500-2000 null
Property
Parking
- Total spaces: 3
- Parking features: Other
- Has garage: Yes
Features
- Stories: 2
- Exterior features: Year Round Living
- Pool features: None
- Has spa: Yes
- Spa features: Hot Tub
- Waterfront features: None
Lot
- Size: 6,098 Square Feet
- Features: Fenced Yard
- Topography: Flat
Details
- Parcel number: 371380176
Construction
Type & style
- Home type: SingleFamily
- Property subtype: Single Family Residence
- Attached to another structure: Yes
Materials
- Brick
- Foundation: Stone
- Roof: Asphalt Shingle
Utilities & green energy
- Sewer: Septic
- Water: Drilled Well
Community & HOA
Location
- Region: The Blue Mountains
Financial & listing details
- Annual tax amount: C$2,239
- Date on market: 5/6/2026
Price history
Price history is unavailable.
Public tax history
Tax history is unavailable.
Climate risks
Neighborhood: N0H
Nearby schools
GreatSchools rating
No schools nearby
We couldn't find any schools near this home.
- C$999,0003 bd4 ba-- sqft209707 State Highway 26 N #15, The Blue Mountains, ON L9Y0T8For Sale

- C$1,250,0004 bd3 ba-- sqft114 Clark St, The Blue Mountains, ON N0H1J0For Sale
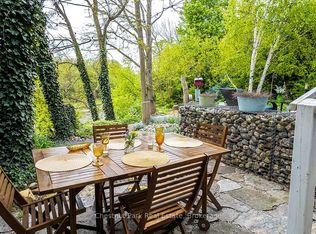
- C$799,0004 bd2 ba-- sqft216 Margaret St N, The Blue Mountains, ON N0H2P0For Sale
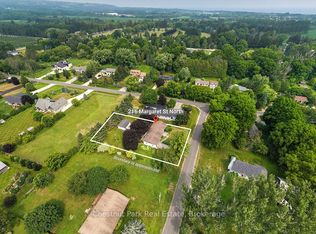
- C$799,0003 bd2 ba-- sqft142 Marsh St W, The Blue Mountains, ON N0H1J0For Sale
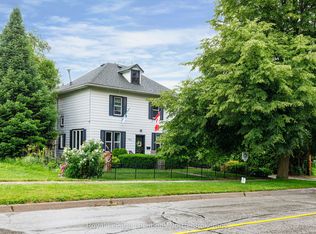
Similar homes
- C$799,0003 bd2 ba-- sqft142 Marsh St W, The Blue Mountains, ON N0H 1J0For SaleMLS ID #X13506284, Royal LePage Locations North. TRREB
- C$849,0003 bd2 ba-- sqft142 Arthur St E, The Blue Mountains, ON N0H 2P0For Sale
 MLS ID #X13670664, Century 21 Millennium Inc.. TRREB
 - C$849,0003 bd2 ba-- sqft105 Woodland Park Rd, The Blue Mountains, ON N0H 1J0For Sale
 MLS ID #X13803432, Royal LePage Locations North. TRREB
 - C$849,9003 bd2 ba-- sqft728099 Side Road 21, The Blue Mountains, ON N0H 1J0For Sale
 MLS ID #X13650362, Royal LePage Locations North. TRREB
