Welcome to 76 McKibbon Drive, a stylish and move-in ready bungalow located on a quiet street that you will love from the moment you arrive. This charming 3 bedroom, 1.5 bath home offers modern finishes and neutral tones throughout, creating a warm and welcoming atmosphere.The main level features a bright, open layout with a contemporary kitchen, spacious living, room for the dining table, natural light galore and three bedrooms, one with a sliding door walk-out to the back deck. Downstairs, the partially finished basement provides great additional space, including a large rec room with pot lights, laundry area, 2pc bath, storage space and den, perfect for a home office, playroom, or guest zone. Step outside to enjoy the private yard and the quiet surroundings ideal for relaxing or entertaining. Whether you're a first-time buyer, downsizer, or looking for a weekend getaway near Georgian Bay, this well-kept home offers the perfect blend of comfort and convenience. Bonus features include the concrete driveway with carport, Hot water on demand (owned) and A/C.
For sale
C$649,900
76 McKibbon Dr, Meaford, ON N4L 1C6
3beds
2baths
Single Family Residence
Built in ----
7,000 Square Feet Lot
$-- Zestimate®
C$--/sqft
C$-- HOA
What's special
Quiet streetModern finishesNeutral tones throughoutBright open layoutContemporary kitchenNatural light galorePartially finished basement
- 68 days |
- 15 |
- 0 |
Zillow last checked:
Listing updated:
Listed by:
Royal LePage Locations North
Source: TRREB,MLS®#: X13435786 Originating MLS®#: One Point Association of REALTORS
Originating MLS®#: One Point Association of REALTORSFacts & features
Interior
Bedrooms & bathrooms
- Bedrooms: 3
- Bathrooms: 2
Primary bedroom
- Level: Main
- Dimensions: 4.43 x 3.54
Bedroom 2
- Level: Main
- Dimensions: 2.51 x 2.57
Bedroom 3
- Level: Main
- Dimensions: 3.69 x 3.55
Bathroom
- Level: Main
- Dimensions: 1.8 x 2.57
Bathroom
- Level: Basement
- Dimensions: 2.3 x 1.1
Den
- Level: Basement
- Dimensions: 3.11 x 3.74
Dining room
- Level: Main
- Dimensions: 3.21 x 3.74
Kitchen
- Level: Main
- Dimensions: 4.43 x 3.54
Laundry
- Level: Basement
- Dimensions: 4.71 x 3.54
Living room
- Level: Main
- Dimensions: 5.28 x 4.15
Recreation
- Level: Basement
- Dimensions: 7.97 x 3.59
Heating
- Forced Air, Gas
Cooling
- Central Air
Appliances
- Included: Instant Hot Water, Water Heater Owned
Features
- Basement: Full,Partially Finished
- Has fireplace: No
Interior area
- Living area range: 1100-1500 null
Video & virtual tour
Property
Parking
- Total spaces: 3
- Parking features: Private Double
- Has carport: Yes
Features
- Patio & porch: Deck, Porch
- Exterior features: Recreational Area, Year Round Living, Seasonal Living, Landscaped
- Pool features: None
- Has view: Yes
- View description: Clear
Lot
- Size: 7,000 Square Feet
- Features: Golf, Hospital, Level
Details
- Parcel number: 371130256
Construction
Type & style
- Home type: SingleFamily
- Architectural style: Bungalow
- Property subtype: Single Family Residence
Materials
- Brick, Stone
- Foundation: Concrete Block
- Roof: Asphalt Shingle
Utilities & green energy
- Sewer: Sewer
Community & HOA
Location
- Region: Meaford
Financial & listing details
- Annual tax amount: C$3,395
- Date on market: 6/12/2026
Price history
Price history is unavailable.
Public tax history
Tax history is unavailable.
Climate risks
Neighborhood: N4L
Nearby schools
GreatSchools rating
No schools nearby
We couldn't find any schools near this home.
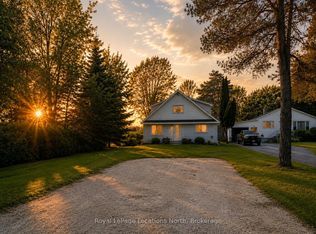
- C$593,0005 bd1 ba-- sqft386 Sykes St S, Meaford, ON N4L1C6For Sale
- C$819,0004 bd2 ba-- sqft85 Gordon Cres, Meaford, ON N4L0A9For Sale

- C$799,0002 bd2 ba-- sqft30 Gordon Cres, Meaford, ON N4L0A9For Sale

- C$999,9993 bd3 ba-- sqft66 Gordon Cres, Meaford, ON N4L0A9For Sale
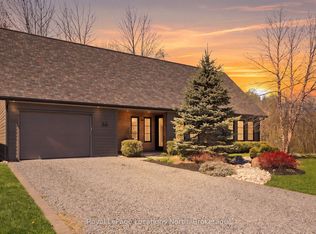
- C$1,100,0005 bd3 ba-- sqft355 Union St, Meaford, ON N4L1W7For Sale
- C$199,000718 sqft48 Gordon Cres, Meaford, ON N4L0A9Lot/Land
- C$825,0003 bd2 ba-- sqft194 Montgomery St, Meaford, ON N4L1C4For Sale
- C$3,0003 bd3 ba-- sqft176 Richmond St S, Meaford, ON N4L1B3For Rent
Similar homes
- C$674,0003 bd2 ba-- sqft58 Union St, Meaford, ON N4L 1E6For Sale
 MLS ID #X13455900, Royal LePage Locations North. TRREB
 - C$675,0003 bd3 ba-- sqft76 Trowbridge St W, Meaford, ON N4L 1G3For Sale
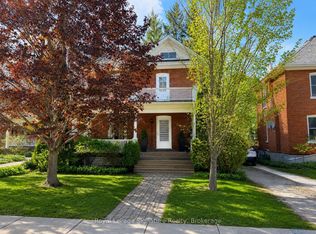 MLS ID #X13161868, Royal LePage Signature Realty. TRREB
 - C$599,0003 bd2 ba-- sqft223 Pearson St, Meaford, ON N4L 1L6For Sale
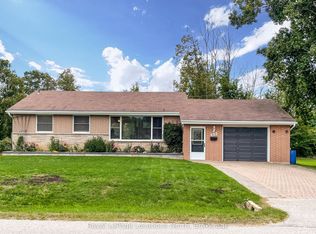 MLS ID #X13171158, Royal LePage Locations North. TRREB
 - C$849,0003 bd2 ba-- sqft145 Boucher St E, Meaford, ON N4L 1B7For Sale
 MLS ID #X13652778, Royal LePage Locations North. TRREB
 - C$629,0003 bd2 ba-- sqftHarbourside Condominiums, Meaford, ON N4L 1Y2For SaleMLS ID #X13519038, RE/MAX Four Seasons Realty Limited. TRREB
- C$825,0003 bd2 ba-- sqft151 Nelson St W, Meaford, ON N4L 1G3For SaleMLS ID #X13531032, Royal LePage Locations North. TRREB
- C$549,9002 bd2 ba-- sqft92 Noble St S, Meaford, ON N4L 1M8For SaleMLS ID #X13454674, ONE PERCENT REALTY LTD.. TRREB
- C$795,0002 bd3 ba-- sqft595 Ridge Rd, Meaford, ON N4L 1L9For SaleMLS ID #X13488022, Royal LePage Locations North. TRREB
- C$619,0004 bd3 ba-- sqft2595 6th Ave W, Owen Sound, ON N4K 5J7For SaleMLS ID #X13690532, Royal LePage Locations North. TRREB
- C$649,0003 bd2 ba-- sqft384 Urstadt St, Georgian Bluffs, ON N4K 6V5For SaleMLS ID #X13608216, Chestnut Park Real Estate. TRREB
- C$849,0004 bd3 ba-- sqft172 Equality Dr, Meaford, ON N4L 1W5For SaleMLS ID #X13452778, Royal LePage Signature Realty. TRREB
- C$849,9003 bd3 ba-- sqft410 Ridge Rd #25, Meaford, ON N4L 1L8For SaleMLS ID #X13461024, Royal LePage Locations North. TRREB
- C$599,9003 bd2 ba-- sqft481 Four A St W, Owen Sound, ON N4K 3K2For SaleMLS ID #X13683004, Real Broker Ontario Ltd. TRREB
- C$719,0003 bd2 ba-- sqft155 Clark St, The Blue Mountains, ON N0H 2P0For SaleMLS ID #X13089898, Royal LePage Signature Realty. TRREB
- C$849,0003 bd2 ba-- sqft142 Arthur St E, The Blue Mountains, ON N0H 2P0For SaleMLS ID #X13670664, Century 21 Millennium Inc.. TRREB
- C$799,0003 bd2 ba-- sqft142 Marsh St W, The Blue Mountains, ON N0H 1J0For SaleMLS ID #X13506284, Royal LePage Locations North. TRREB
- C$849,0003 bd2 ba-- sqft328 Cedar Ave, Meaford, ON N4L 1W5For SaleMLS ID #X13152210, KELLER WILLIAMS EXPERIENCE REALTY. TRREB
- C$649,0004 bd3 ba-- sqft150 Victoria St S #103, The Blue Mountains, ON N0H 2P0For SaleMLS ID #X13614048, Sotheby's International Realty Canada. TRREB
- C$529,0004 bd2 ba-- sqft100 Alice St W #69, The Blue Mountains, ON N0H 2P0For SaleMLS ID #X13086114, Royal LePage Locations North. TRREB
- C$569,0004 bd2 ba-- sqft580 Two A St W, Owen Sound, ON N4K 6H4For SaleMLS ID #X13678054, Century 21 Millennium Inc.. TRREB
