Welcome to 2nd Street A West, where you have a city park with a large field and kids' playground just four houses down from your front door. Add in mature trees throughout the neighbourhood, schools close by, and the Niagara Escarpment creating a beautiful backdrop as you drive home, and it's easy to see why this is such a great place to live.This well-maintained raised bungalow offers a practical and spacious layout with 3+1 bedrooms and two full bathrooms. The main level features a bright living space, three bedrooms, and a kitchen and dining area that connects directly to the back deck, making it easy to take everyday living outdoors.The finished lower level adds plenty of additional living space with a large rec room featuring a natural gas fireplace, a fourth bedroom and a three-piece bathroom - ideal for a growing family, guests, a home office or teenagers looking for a little extra space.Outside, the fully fenced backyard offers plenty of room for kids and pets, along with a BBQ deck, gazebo-covered hot tub and a large storage shed. Out front, the double-wide concrete driveway provides plenty of parking, while the generous side yard may offer potential for a future garage or carport.If your're looking for a home in a great neighbourhood, this is it!
For sale
C$535,000
580 Two A St W, Owen Sound, ON N4K 6H4
4beds
2baths
Single Family Residence
Built in ----
7,394 Square Feet Lot
$-- Zestimate®
C$--/sqft
C$-- HOA
What's special
Well-maintained raised bungalowPractical and spacious layoutBright living spaceFourth bedroomThree-piece bathroomBbq deckGazebo-covered hot tub
- 68 days
- 2
- 0
Zillow last checked:
Listing updated:
Listed by:
Century 21 Millennium Inc.
Source: TRREB,MLS®#: X13678054 Originating MLS®#: One Point Association of REALTORS
Originating MLS®#: One Point Association of REALTORSFacts & features
Interior
Bedrooms & bathrooms
- Bedrooms: 4
- Bathrooms: 2
Bedroom
- Level: Main
- Dimensions: 3.76 x 2.5
Bedroom
- Level: Lower
- Dimensions: 3.04 x 2.98
Bedroom
- Level: Main
- Dimensions: 3.76 x 3.3
Bathroom
- Level: Lower
- Dimensions: 2.35 x 2.25
Bathroom
- Level: Main
- Dimensions: 2.58 x 2.36
Dining room
- Level: Main
- Dimensions: 2.6 x 2.52
Foyer
- Level: Main
- Dimensions: 2.19 x 1.98
Kitchen
- Level: Main
- Dimensions: 4.69 x 2.6
Living room
- Level: Main
- Dimensions: 4.18 x 4
Living room
- Level: Lower
- Dimensions: 6.3 x 4.12
Utility room
- Level: Lower
- Dimensions: 5.07 x 3.41
Heating
- Forced Air, Gas
Cooling
- Central Air
Features
- None
- Basement: Finished
- Has fireplace: Yes
- Fireplace features: Natural Gas
Interior area
- Living area range: 700-1100 null
Video & virtual tour
Property
Parking
- Total spaces: 4
Features
- Pool features: None
Lot
- Size: 7,394 Square Feet
Details
- Additional structures: Fence - Full, Garden Shed
- Parcel number: 370770294
Construction
Type & style
- Home type: SingleFamily
- Architectural style: Bungalow-Raised
- Property subtype: Single Family Residence
Materials
- Brick, Vinyl Siding
- Foundation: Poured Concrete
- Roof: Asphalt Shingle
Utilities & green energy
- Sewer: Sewer
Community & HOA
Location
- Region: Owen Sound
Financial & listing details
- Annual tax amount: C$4,393
- Date on market: 8/14/2026
Price history
Price history is unavailable.
Public tax history
Tax history is unavailable.
Climate risks
Neighborhood: N4K
Nearby schools
GreatSchools rating
No schools nearby
We couldn't find any schools near this home.

Similar homes
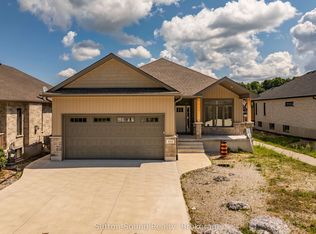
- C$550,0003 bd3 ba-- sqft466 7th Ave E, Owen Sound, ON N4K 2X4For Sale
 MLS ID #X13760170, Century 21 Millennium Inc.. TRREB
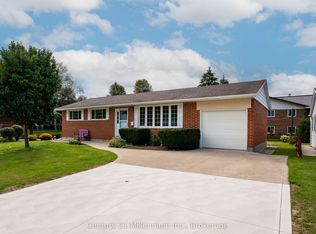
 - C$545,5004 bd2 ba-- sqft1839 4th Ave W, Owen Sound, ON N4K 4X9For Sale
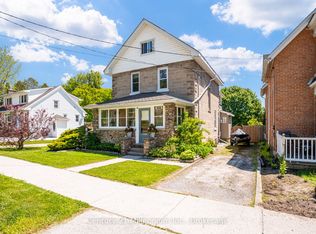 MLS ID #X13528282, Century 21 Millennium Inc.. TRREB
 - C$529,9003 bd2 ba-- sqft740 6th St E, Owen Sound, ON N4K 1G7For Sale
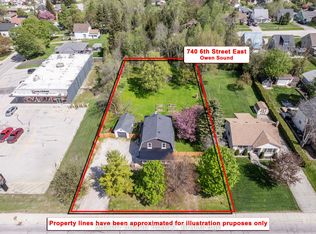 MLS ID #X13555782, Sutton-Sound Realty. TRREB
 - C$565,0005 bd2 ba-- sqft1512 5th Ave W #A, Owen Sound, ON N4K 5B5For Sale
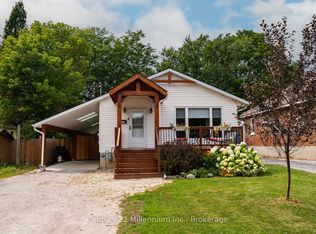 MLS ID #X13718556, Century 21 Millennium Inc.. TRREB
