True pride of ownership shines throughout this beautifully maintained red-brick bungalow, where the major updates are already done and years of worry-free living await. From the roof, windows and doors to the furnace, insulation and concrete driveway, this home has been thoughtfully cared for from top to bottom. The picturesque exterior immediately sets the tone, with beautiful mature landscaping, trees, shrubs, flowers, manicured lawn and a concrete drive offering generous double-wide parking. A welcoming pathway leads you into a warm and inviting interior featuring original strip hardwood floors, oversized newer windows and an abundance of natural light. The main floor offers a comfortable layout with a spacious living room, formal dining room and kitchen, along with two well-sized bedrooms. The primary bedroom has been reconfigured into an impressive oversized retreat, complete with a convenient two-piece ensuite and laundry, while the original three-piece bathroom remains-giving you two bathrooms on the main level. Downstairs, the finished lower level is exceptionally clean, comfortable and inviting. Updated flooring, trim, paint, pot lights, good ceiling height and insulation throughout make this basement feel far removed from the typical cold, unfinished lower level. The large recreation room features a gas fireplace, while a kitchenette/sink area, laundry, updated four-piece bathroom and two additional bonus rooms provide plenty of flexibility. A separate entrance from the backyard adds even more potential, including the possibility of creating an in-law suite or additional living space (buyer to verify requirements and permitted uses). With extensive updates already completed, a beautifully landscaped lot and versatile finished living space, this is a home where you can move in, settle down and simply enjoy.
For sale
C$550,000
466 7th Ave E, Owen Sound, ON N4K 2X4
3beds
3baths
Single Family Residence
Built in ----
7,593 Square Feet Lot
$-- Zestimate®
C$--/sqft
C$-- HOA
What's special
Red-brick bungalowPicturesque exteriorBeautiful mature landscapingTrees shrubs flowersManicured lawnWelcoming pathwayOriginal strip hardwood floors
- 15 hours
- 4
- 0
Zillow last checked:
Listing updated:
Listed by:
Century 21 Millennium Inc.
Source: TRREB,MLS®#: X13760170 Originating MLS®#: One Point Association of REALTORS
Originating MLS®#: One Point Association of REALTORSFacts & features
Interior
Bedrooms & bathrooms
- Bedrooms: 3
- Bathrooms: 3
Heating
- Forced Air, Gas
Cooling
- Central Air
Features
- In-Law Capability, Upgraded Insulation, Separate Heating Controls, Central Vacuum
- Basement: Full,Finished
- Has fireplace: Yes
- Fireplace features: Free Standing, Family Room
Interior area
- Living area range: 700-1100 null
Video & virtual tour
Property
Parking
- Total spaces: 4
- Parking features: Garage
- Has garage: Yes
Features
- Pool features: None
Lot
- Size: 7,593 Square Feet
Details
- Parcel number: 370660009
Construction
Type & style
- Home type: SingleFamily
- Architectural style: Bungalow
- Property subtype: Single Family Residence
Materials
- Brick
- Foundation: Concrete Block
- Roof: Shingle
Utilities & green energy
- Sewer: Sewer
Community & HOA
Location
- Region: Owen Sound
Financial & listing details
- Annual tax amount: C$4,352
- Date on market: 9/9/2026
Price history
Price history is unavailable.
Public tax history
Tax history is unavailable.
Climate risks
Neighborhood: N4K
Nearby schools
GreatSchools rating
No schools nearby
We couldn't find any schools near this home.

Similar homes
- C$575,0003 bd3 ba-- sqft737 4th Ave E, Owen Sound, ON N4K 2N5For Sale
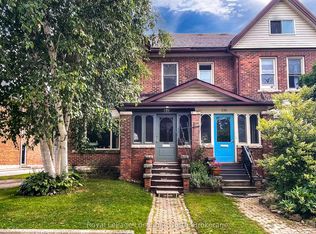 MLS ID #X13754730, Royal LePage Locations North. TRREB
 - C$539,9003 bd2 ba-- sqft336 6th Ave E, Owen Sound, ON N4K 2T6For Sale
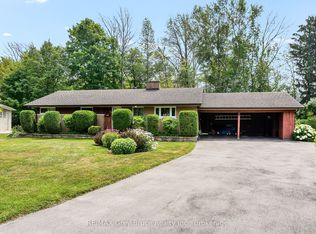 MLS ID #X13741986, RE/MAX Grey Bruce Realty Inc.. TRREB
 - C$549,9003 bd2 ba-- sqft740 6th St E, Owen Sound, ON N4K 1G7For Sale
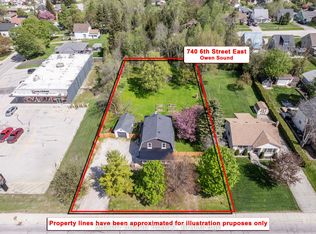 MLS ID #X13555782, Sutton-Sound Realty. TRREB
 - C$515,0003 bd2 ba-- sqft755 4th Ave E, Owen Sound, ON N4K 2N5For Sale
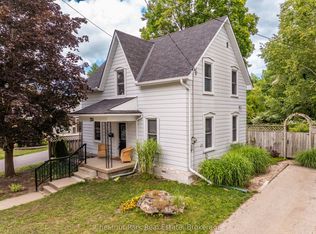 MLS ID #X13694934, Chestnut Park Real Estate. TRREB
