Welcome to the Cape Cod on the corner. Set at the top of Moore's Hill in Owen Sound's favourite family neighbourhood, this is the kind of home people wait for. With 4 bedrooms, 3 bathrooms, 2,400 sq ft of finished living space, a 30x16 heated detached garage, and a showstopping Brubacher custom kitchen (2025), it checks every box without feeling like every other house. From the wraparound front porch and interlocking brick driveway to the beautifully landscaped corner lot (hello, hydrangeas!), this home has serious curb appeal. Inside, an 18-foot foyer and white oak luxury vinyl flooring (2024) welcome you into a bright, thoughtfully updated space designed for real life. The kitchen is the heart of it all. Handcrafted hardwood cabinetry, quartz countertops, a full pantry wall, stainless steel appliances, pot lighting, and a generous peninsula create the perfect spot for everything from rushed weekday breakfasts to Christmas baking with the whole family. Upstairs, the primary bedroom is tucked beneath charming dormers with his-and-her closets and ensuite privilege. Two more spacious bedrooms complete the upper level, while the finished basement adds a fourth bedroom, full bathroom, and an oversized rec room that's ready for movie nights, teenagers, guests, or the ultimate playroom. Step outside to a fully fenced backyard (2024) with a spacious two-tier deck made for BBQ season, birthday parties, and letting the kids and dogs run free. The attached garage is practical, but the heated 480 sq ft detached garage with its own driveway is the real bonus, perfect for a workshop, home gym, hobby space, or storing all the toys. Big-ticket updates include a steel roof with a 50-year warranty (2022), new windows and sliding glass doors (2026), professional painting throughout (2024), and a brand new stunning custom kitchen (2025).
For sale
C$789,000
300 4th Ave W, Owen Sound, ON N4K 4V2
4beds
3baths
Single Family Residence
Built in ----
7,860 Square Feet Lot
$-- Zestimate®
C$--/sqft
C$-- HOA
What's special
Wraparound front porchInterlocking brick drivewayBeautifully landscaped corner lotBright thoughtfully updated spaceHandcrafted hardwood cabinetryQuartz countertopsFull pantry wall
- 32 days |
- 23 |
- 0 |
Zillow last checked:
Listing updated:
Listed by:
Keller Williams Experience Realty
Source: TRREB,MLS®#: X13501430 Originating MLS®#: One Point Association of REALTORS
Originating MLS®#: One Point Association of REALTORSFacts & features
Interior
Bedrooms & bathrooms
- Bedrooms: 4
- Bathrooms: 3
Primary bedroom
- Level: Second
- Dimensions: 6.27 x 3.91
Bedroom 2
- Level: Second
- Dimensions: 4.6 x 2.84
Bedroom 3
- Level: Second
- Dimensions: 3 x 2.82
Bedroom 4
- Level: Lower
- Dimensions: 5 x 2.67
Bathroom
- Level: Second
- Dimensions: 3.43 x 2.69
Bathroom
- Level: Lower
- Dimensions: 3.94 x 1.52
Bathroom
- Level: Main
- Dimensions: 1.93 x 1.07
Dining room
- Level: Main
- Dimensions: 5.46 x 3.45
Family room
- Level: Lower
- Dimensions: 7.14 x 4.01
Foyer
- Level: Main
- Dimensions: 3.73 x 2.24
Kitchen
- Level: Main
- Dimensions: 6.38 x 3.45
Laundry
- Level: Lower
- Dimensions: 5 x 3.12
Living room
- Level: Main
- Dimensions: 5.08 x 3.51
Heating
- Forced Air, Gas
Cooling
- Central Air
Features
- In-Law Capability, Guest Accommodations, Storage, Floor Drain
- Basement: Finished
- Has fireplace: Yes
- Fireplace features: Living Room
Interior area
- Living area range: 1500-2000 null
Video & virtual tour
Property
Parking
- Total spaces: 8
- Parking features: Private, Garage Door Opener
- Has garage: Yes
Features
- Stories: 2
- Patio & porch: Deck, Porch
- Exterior features: Landscaped, Lighting
- Pool features: None
Lot
- Size: 7,860 Square Feet
- Features: Fenced Yard, Golf, Hospital, Park, School, Marina, Rectangular Lot
Details
- Additional structures: Additional Garage(s), Fence - Full, Garden Shed, Shed, Storage, Out Buildings
- Parcel number: 370770287
- Other equipment: Sump Pump
Construction
Type & style
- Home type: SingleFamily
- Property subtype: Single Family Residence
Materials
- Brick
- Foundation: Poured Concrete
- Roof: Metal
Utilities & green energy
- Sewer: Sewer
Community & HOA
Location
- Region: Owen Sound
Financial & listing details
- Annual tax amount: C$5,897
- Date on market: 6/29/2026
Keller Williams Experience Realty
Keller Williams Experience Realty
By pressing Contact Agent, you agree that the real estate professional identified above may call/text you about your search, which may involve use of automated means and pre-recorded/artificial voices. You don't need to consent as a condition of buying any property, goods, or services. Message/data rates may apply. You also agree to our Terms of Use. Zillow does not endorse any real estate professionals. We may share information about your recent and future site activity with your agent to help them understand what you're looking for in a home.
Price history
Price history is unavailable.
Public tax history
Tax history is unavailable.
Climate risks
Neighborhood: N4K
Nearby schools
GreatSchools rating
No schools nearby
We couldn't find any schools near this home.
- C$899,9004 bd3 ba-- sqft336 5th Ave W #A-W, Owen Sound, ON N4K0E4For Sale

- C$929,0005 bd4 ba-- sqft303 6th Ave W, Owen Sound, ON N4K6H9For Sale

- C$749,0004 bd3 ba-- sqft255 2nd Ave W, Owen Sound, ON N4K6X3For Sale

- C$799,0003 bd3 ba-- sqft400 2nd Ave W, Owen Sound, ON N4K4L7For Sale

- C$675,0003 bd3 ba-- sqft340 2nd Ave W, Owen Sound, ON N4K4L7For Sale
- C$719,9004 bd3 ba-- sqft221 2nd Ave W, Owen Sound, ON N4K0A6For Sale
- C$649,9003 bd2 ba-- sqft481 Four A St W, Owen Sound, ON N4K3K2For Sale
- C$824,9003 bd2 ba-- sqft185 4th St W, Owen Sound, ON N4K3J8For Sale
Similar homes
- C$599,9005 bd2 ba-- sqft583 6th St W, Owen Sound, ON N4K 3L2For Sale
 MLS ID #X13624124, Chestnut Park Real Estate. TRREB
 - C$875,0004 bd3 ba-- sqft515 4th Ave W, Owen Sound, ON N4K 4V3For Sale
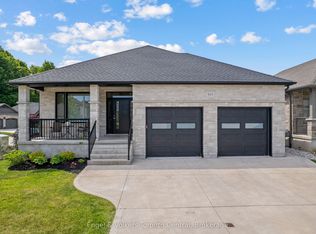 MLS ID #X13416706, Engel & Volkers Toronto Central. TRREB
 - C$824,9003 bd2 ba-- sqft185 4th St W, Owen Sound, ON N4K 3J8For Sale
 MLS ID #X13164720, Royal LePage Our Neighbourhood Realty. TRREB
 - C$879,0004 bd2 ba-- sqft126 5th Ave E, Owen Sound, ON N4K 6C7For Sale
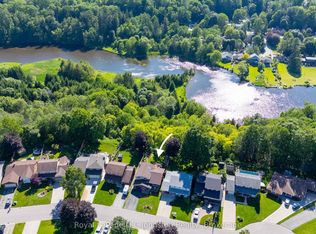 MLS ID #X13580052, Royal LePage D C Johnston Realty. TRREB
 - C$875,0004 bd3 ba-- sqft211 5th St E, Owen Sound, ON N4K 1C6For SaleMLS ID #X13438560, Keller Williams Experience Realty. TRREB
- C$675,0003 bd3 ba-- sqft340 2nd Ave W, Owen Sound, ON N4K 4L7For SaleMLS ID #X12537432, Ron Hopper Real Estate Ltd.. TRREB
- C$789,0004 bd3 ba-- sqft103 Cedar Ct, Chatsworth, ON N0H 1G0For SaleMLS ID #X13474240, Century 21 Millennium Inc.. TRREB
- C$649,0003 bd2 ba-- sqft384 Urstadt St, Georgian Bluffs, ON N4K 6V5For SaleMLS ID #X13608216, Chestnut Park Real Estate. TRREB
- C$949,0007 bd6 ba-- sqft1000 1st Ave W, Owen Sound, ON N4K 4K5For SaleMLS ID #X13494408, ROYAL LEPAGE SIGNATURE REALTY. TRREB
- C$649,0004 bd2 ba-- sqft280 8th Ave E, Owen Sound, ON N4K 3A2For SaleMLS ID #X13495720, Chestnut Park Real Estate. TRREB
- C$699,9003 bd2 ba-- sqft106 Drive In Cres, Georgian Bluffs, ON N4K 5N7For SaleMLS ID #X13611496, RE/MAX Grey Bruce Realty Inc.. TRREB
- C$649,0004 bd3 ba-- sqft2595 6th Ave W, Owen Sound, ON N4K 5J7For SaleMLS ID #X13544966, Royal LePage Locations North. TRREB
- C$759,9003 bd3 ba-- sqft112 Mary Ave, Georgian Bluffs, ON N4K 5N5For SaleMLS ID #X13500670, RE/MAX Grey Bruce Realty Inc.. TRREB
- C$545,5004 bd2 ba-- sqft1839 4th Ave W, Owen Sound, ON N4K 4X9For SaleMLS ID #X13528282, Century 21 Millennium Inc.. TRREB
- C$399,9004 bd2 ba-- sqft1110 2nd Ave W, Owen Sound, ON N4K 4N2For SaleMLS ID #X13600158, RE/MAX Grey Bruce Realty Inc.. TRREB
- C$549,9003 bd2 ba-- sqft740 6th St E, Owen Sound, ON N4K 1G7For SaleMLS ID #X13555782, Sutton-Sound Realty. TRREB
- C$584,9003 bd3 ba-- sqft1877 6th Ave E, Owen Sound, ON N4K 2W1For SaleMLS ID #X13554266, Ron Hopper Real Estate Ltd.. TRREB
- C$449,0004 bd2 ba-- sqft329 7th St E, Owen Sound, ON N4K 1J1For SaleMLS ID #X13539228, Century 21 Millennium Inc.. TRREB
- C$599,0004 bd3 ba-- sqft2625 9th Ave E, Owen Sound, ON N4K 3H6For SaleMLS ID #X13495824, Century 21 Millennium Inc.. TRREB
- C$399,0004 bd1 ba-- sqft701 5th St E, Owen Sound, ON N4K 1E4For SaleMLS ID #X13591924, RE/MAX Grey Bruce Realty Inc.. TRREB
