Welcome to this charming three bedroom, 2.5 bath bungalow with attached double carport. This home is perfectly positioned on a stunning ravine lot on a quiet west side avenue. The interior space will surprise with its spacious living room that features hardwood floors and a cozy wood-burning fireplace, ideal for relaxing in the evenings. The eat-in kitchen / dining room and pantry offers plenty of natural light and opens through patio doors to the private rear yard - perfect for entertaining or enjoying quiet mornings. There is a den that provides a great work-from-home space and then the most impressive artist studio at the rear that is sure to inspire. Any artist will enjoy the studio addition that provides space to create with serene ravine views, three skylights, heated concrete floors and a private bathroom. This family home combines natural beauty with comfort and functionality, which is a rare find in one of the west side's most desirable neighbourhoods.
For sale
C$675,000
340 2nd Ave W, Owen Sound, ON N4K 4L7
3beds
3baths
Single Family Residence
Built in ----
0.33 Acres Lot
$-- Zestimate®
C$--/sqft
C$-- HOA
What's special
Ravine lotHardwood floorsCozy wood-burning fireplaceEat-in kitchenPrivate rear yardArtist studioSerene ravine views
- 253 days |
- 11 |
- 0 |
Likely to sell faster than
Zillow last checked:
Listing updated:
Listed by:
Ron Hopper Real Estate Ltd.
Source: TRREB,MLS®#: X12537432 Originating MLS®#: One Point Association of REALTORS
Originating MLS®#: One Point Association of REALTORSFacts & features
Interior
Bedrooms & bathrooms
- Bedrooms: 3
- Bathrooms: 3
Bedroom
- Level: Main
- Dimensions: 3.99 x 2.7
Bedroom 2
- Level: Main
- Dimensions: 3 x 3
Bedroom 3
- Level: Main
- Dimensions: 3.9 x 3.9
Bathroom
- Level: Main
- Dimensions: 1.8 x 1.5
Bathroom
- Level: Main
- Dimensions: 2.1 x 1.5
Bathroom
- Level: Main
- Dimensions: 1.5 x 15
Den
- Level: Main
- Dimensions: 3.9 x 1.5
Foyer
- Level: Main
- Dimensions: 3.6 x 1.8
Kitchen
- Level: Main
- Dimensions: 6.4 x 2.4
Laundry
- Level: Main
- Dimensions: 1.8 x 1.5
Living room
- Level: Main
- Dimensions: 5.5 x 5.2
Sunroom
- Level: Main
- Dimensions: 7.3 x 4.6
Heating
- Baseboard, Electric
Cooling
- None
Appliances
- Included: Water Heater Owned
Features
- Primary Bedroom - Main Floor, Wheelchair Access
- Basement: Crawl Space
- Has fireplace: Yes
- Fireplace features: Wood Burning
Interior area
- Living area range: 1100-1500 null
Property
Parking
- Total spaces: 4
- Parking features: Private Double
- Has garage: Yes
- Has carport: Yes
Accessibility
- Accessibility features: 32 Inch Min Doors, Level Within Dwelling
Features
- Exterior features: Landscaped, Privacy
- Pool features: None
- Has view: Yes
- View description: Trees/Woods
Lot
- Size: 0.33 Acres
- Features: Ravine, Public Transit, School Bus Route, Wooded/Treed, School, Irregular Lot
- Topography: Rolling,Wooded/Treed
Details
- Parcel number: 370760066
Construction
Type & style
- Home type: SingleFamily
- Architectural style: Bungalow
- Property subtype: Single Family Residence
Materials
- Stone, Brick
- Foundation: Concrete
- Roof: Asphalt Shingle
Utilities & green energy
- Sewer: Sewer
Community & HOA
Location
- Region: Owen Sound
Financial & listing details
- Tax assessed value: C$308,000
- Annual tax amount: C$6,075
- Date on market: 11/12/2025
Ron Hopper Real Estate Ltd.
Ron Hopper Real Estate Ltd.
By pressing Contact Agent, you agree that the real estate professional identified above may call/text you about your search, which may involve use of automated means and pre-recorded/artificial voices. You don't need to consent as a condition of buying any property, goods, or services. Message/data rates may apply. You also agree to our Terms of Use. Zillow does not endorse any real estate professionals. We may share information about your recent and future site activity with your agent to help them understand what you're looking for in a home.
Price history
Price history is unavailable.
Public tax history
Tax history is unavailable.
Climate risks
Neighborhood: N4K
Nearby schools
GreatSchools rating
No schools nearby
We couldn't find any schools near this home.
- C$824,9003 bd2 ba-- sqft185 4th St W, Owen Sound, ON N4K3J8For Sale

- C$819,0003 bd3 ba-- sqft400 2nd Ave W, Owen Sound, ON N4K4L7For Sale

- C$799,0003 bd2 ba-- sqft190 4th St W, Owen Sound, ON N4K3J9For Sale
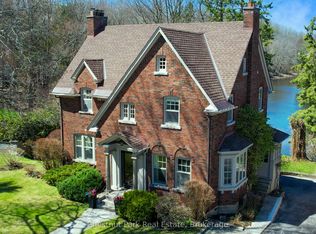
- C$599,0004 bd2 ba-- sqft129 4th St W, Owen Sound, ON N4K3J8For Sale

- C$799,0004 bd3 ba-- sqft457 2nd Ave W, Owen Sound, ON N4K4L9For Sale
- C$685,0005 bd2 ba2.6k sqft453 2nd Ave W, Owen Sound, ON N4K4L9Sold
- C$749,0004 bd3 ba-- sqft255 2nd Ave W, Owen Sound, ON N4K6X3For Sale
- C$349,9002 bd1 ba-- sqft250 2nd Ave E, Owen Sound, ON N4K2E6For Sale
Similar homes
- C$799,0004 bd3 ba-- sqft457 2nd Ave W, Owen Sound, ON N4K 4L9For Sale
 MLS ID #X13572386, Sotheby's International Realty Canada. TRREB
 - C$789,0004 bd3 ba-- sqft300 4th Ave W, Owen Sound, ON N4K 4V2For Sale
 MLS ID #X13501430, Keller Williams Experience Realty. TRREB
 - C$549,9003 bd2 ba-- sqft740 6th St E, Owen Sound, ON N4K 1G7For Sale
 MLS ID #X13555782, Sutton-Sound Realty. TRREB
 - C$584,9003 bd3 ba-- sqft1877 6th Ave E, Owen Sound, ON N4K 2W1For Sale
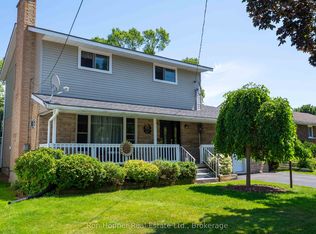 MLS ID #X13554266, Ron Hopper Real Estate Ltd.. TRREB
 - C$799,0003 bd2 ba-- sqft190 4th St W, Owen Sound, ON N4K 3J9For SaleMLS ID #X13062872, Chestnut Park Real Estate. TRREB
- C$595,0003 bd3 ba-- sqft570 7th St W, Owen Sound, ON N4K 3L6For SaleMLS ID #X13005228, eXp Realty. TRREB
- C$879,0004 bd2 ba-- sqft126 5th Ave E, Owen Sound, ON N4K 6C7For SaleMLS ID #X13580052, Royal LePage D C Johnston Realty. TRREB
- C$749,9005 bd4 ba-- sqft976 6th Ave E, Owen Sound, ON N4K 2V4For SaleMLS ID #X13125770, Royal Lepage Integrity Realty. TRREB
- C$545,5004 bd2 ba-- sqft1839 4th Ave W, Owen Sound, ON N4K 4X9For SaleMLS ID #X13528282, Century 21 Millennium Inc.. TRREB
- C$399,0004 bd1 ba-- sqft701 5th St E, Owen Sound, ON N4K 1E4For SaleMLS ID #X13591924, RE/MAX Grey Bruce Realty Inc.. TRREB
- C$599,0004 bd3 ba-- sqft2625 9th Ave E, Owen Sound, ON N4K 3H6For SaleMLS ID #X13495824, Century 21 Millennium Inc.. TRREB
- C$449,0004 bd3 ba-- sqft1218 1st Ave W, Owen Sound, ON N4K 4L1For SaleMLS ID #X13541176, Royal LePage RCR Realty. TRREB
- C$449,0004 bd2 ba-- sqft329 7th St E, Owen Sound, ON N4K 1J1For SaleMLS ID #X13539228, Century 21 Millennium Inc.. TRREB
- C$529,0003 bd1 ba-- sqft435 13th St W, Owen Sound, ON N4K 3W8For SaleMLS ID #X13493178, Chestnut Park Real Estate. TRREB
- C$435,0003 bd2 ba-- sqft846 7th Ave E, Owen Sound, ON N4K 2Y6For SaleMLS ID #X13138134, Real Broker Ontario Ltd.. TRREB
- C$724,0003 bd2 ba-- sqft102 Mary Ave W, Georgian Bluffs, ON N4K 5N5For SaleMLS ID #X12902280, RE/MAX Grey Bruce Realty Inc.. TRREB
- C$725,0003 bd2 ba-- sqft30 Riverside Pl, South Bruce Peninsula, ON N0H 2G0For SaleMLS ID #X13582076, RE/MAX Grey Bruce Realty Inc.. TRREB
- C$719,0003 bd2 ba-- sqft280134 Side Road 15, Georgian Bluffs, ON N0H 2K0For SaleMLS ID #X13512302, Chestnut Park Real Estate. TRREB
- C$689,9003 bd2 ba-- sqft106 Cedar Ct, Chatsworth, ON N0H 1G0For SaleMLS ID #X13496552, Royal LePage Heartland Realty. TRREB
- C$640,0003 bd3 ba-- sqft501192 Grey Ave #1, South Bruce Peninsula, ON N0H 2G0For SaleMLS ID #X13538836, RE/MAX Grey Bruce Realty Inc.. TRREB
