This charming Victorian in the quaint village of Allenford is the perfect place to call home. This home boasts large main floor rooms consisting of an eat-in kitchen with custom cabinets. No laundry in the basement as there is large laundry room with a shower on the main floor just off the kitchen. As you walk through this charming home you will find a large dinning room with a bay window. From here you have your choice of a good size living room and a second living space with a bay window that would make a great family room or den. As you enter through to the front foyer you will go up the original wooden stair case that takes you to 3 bright bedrooms and a family bathroom with clawfoot tub waiting for your personal decorating potential. This home has a detached garage for all your gardening and lawn care needs. Big enough for a handy mans work shop. The home has newer vinyl windows and loads of charm. Easy to manage yard with a small fountain in the side yard. Do not miss out on this Victorian charmer. All measurements are approximate.
For sale
C$325,000
8 Elizabeth St, South Bruce Peninsula, ON N0H 1A0
3beds
1baths
1,496sqft
Single Family Residence
Built in ----
0 Square Feet Lot
$-- Zestimate®
C$217/sqft
C$-- HOA
What's special
Large main floor roomsOriginal wooden staircaseDetached garageNewer vinyl windowsEasy to manage yard
- 617 days |
- 23 |
- 0 |
Zillow last checked:
Listing updated:
Listed by:
Sutton-Sound Realty
Source: TRREB,MLS®#: X10846484 Originating MLS®#: One Point Association of REALTORS
Originating MLS®#: One Point Association of REALTORSFacts & features
Interior
Bedrooms & bathrooms
- Bedrooms: 3
- Bathrooms: 1
Bedroom
- Level: Second
- Dimensions: 3.23 x 2.74
Bedroom 2
- Level: Second
- Dimensions: 3.35 x 2.86
Bedroom 3
- Level: Second
- Dimensions: 3.68 x 3.53
Dining room
- Level: Main
- Dimensions: 4.27 x 3.66
Family room
- Level: Main
- Dimensions: 3.73 x 3.51
Kitchen
- Level: Main
- Dimensions: 7.26 x 3.61
Laundry
- Level: Main
- Dimensions: 4.27 x 2.31
Living room
- Level: Main
- Dimensions: 4.42 x 3.73
Heating
- Forced Air, Propane
Cooling
- None
Appliances
- Included: Water Heater Owned
- Laundry: Laundry Room
Features
- Basement: Unfinished,Partial
- Has fireplace: No
Interior area
- Total structure area: 1,496
- Total interior livable area: 1,496 sqft
Property
Parking
- Total spaces: 2
- Parking features: Other
- Has garage: Yes
Features
- Stories: 1.5
- Pool features: None
- Waterfront features: None
Lot
- Size: 0 Square Feet
- Features: Irregular Lot
Details
- Parcel number: 331590515
Construction
Type & style
- Home type: SingleFamily
- Property subtype: Single Family Residence
- Attached to another structure: Yes
Materials
- Brick, Board & Batten
- Foundation: Stone
- Roof: Asphalt Shingle
Utilities & green energy
- Sewer: Septic
- Water: Drilled Well
Community & HOA
Location
- Region: South Bruce Peninsula
Financial & listing details
- Price per square foot: C$217/sqft
- Tax assessed value: C$177,000
- Annual tax amount: C$2,315
- Date on market: 11/27/2024
S
Sutton-Sound Realty
By pressing Contact Agent, you agree that the real estate professional identified above may call/text you about your search, which may involve use of automated means and pre-recorded/artificial voices. You don't need to consent as a condition of buying any property, goods, or services. Message/data rates may apply. You also agree to our Terms of Use. Zillow does not endorse any real estate professionals. We may share information about your recent and future site activity with your agent to help them understand what you're looking for in a home.
Price history
Price history is unavailable.
Public tax history
Tax history is unavailable.
Climate risks
Neighborhood: N0H
Nearby schools
GreatSchools rating
No schools nearby
We couldn't find any schools near this home.
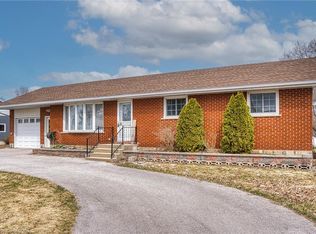
- C$542,0003 bd2 ba1.1k sqft26 Thomas St, Arran Elderslie, ON N0H2T0Sold
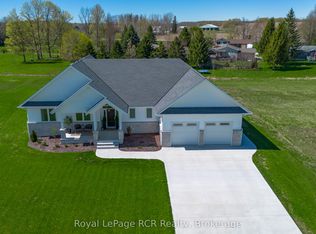
- C$1,069,9005 bd4 ba-- sqft22 Nickason Dr, Arran Elderslie, ON N0H1A0For Sale
- C$1,249,9005 bd4 ba-- sqft26 Nickason Dr, Arran Elderslie, ON N0H2T0For Sale

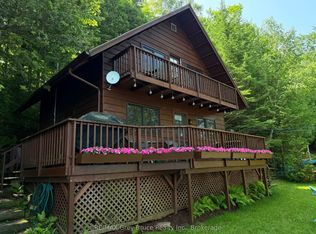
- C$699,9993 bd1 ba-- sqft148 Sunnyview Dr, South Bruce Peninsula, ON N0H1A0For Sale
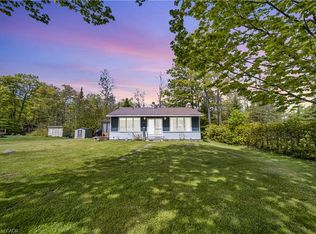
- C$465,0001 bd1 ba-- sqft67 Chapel Cres, South Bruce Peninsula, ON N0H1A0For Sale
- C$399,9000 sqft2 Shore Dr, South Bruce Peninsula, ON N0H1A0Lot/Land
- C$439,9000 sqft1 Shore Dr, South Bruce Peninsula, ON N0H1A0Lot/Land
- C$399,9005,357 sqft3 Shore Dr, South Bruce Peninsula, ON N0H1A0Lot/Land
Similar homes
- C$399,9003 bd1 ba941 sqft79 Mapleport Cres, South Bruce Peninsula, ON N0H 2G0For Sale
 MLS ID #40833473, Scott Benson, Salesperson, Real Broker Ontario Ltd.. ITSO
 - C$329,9004 bd2 ba1.8k sqft284 Garafraxa St, Chatsworth, ON N0H 1G0For Sale
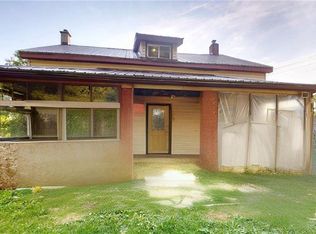 MLS ID #40769999, Erin Holowach, Salesperson, ComFree. ITSO
 - C$485,0004 bd2 ba1.1k sqft206 6th Ave E, Owen Sound, ON N4K 2T3For Sale
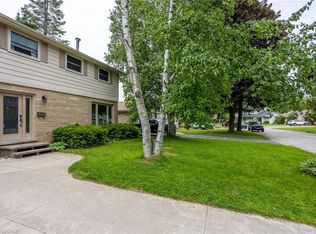 MLS ID #40839825, Melanie Osborne, Salesperson, Sutton Group Summit Realty Inc.. ITSO
 - C$439,9002 bd1 ba1k sqft1717 2nd Ave E #505, Owen Sound, ON N4K 6V4For Sale
 MLS ID #40846357, Jodi Purdie, Salesperson, Real Broker Ontario Ltd.. ITSO
