Welcome to 79 Mapleport Crescent, a charming turn-key Sauble Beach home or cottage tucked into the quiet and private Huron Woods subdivision. Set on a lovely lot with inviting front and back yards, this 3-bedroom, 1-bath bungalow offers the perfect blend of relaxation, functionality, and income potential. Just a short bike ride or walk to the famous sands of Sauble Beach and the crystal-clear waters of Lake Huron, this property is ideal for enjoying beach life, weekend getaways, or hosting guests. Inside, you'll find bright and spacious open-concept living areas with large windows, a comfortable eat-in kitchen with ample cupboard and counter space, and a generous great room perfect for gathering with family and friends. Two gas fireplaces add warmth and charm, while the updated 4-piece bathroom, remodelled in 2022, adds modern convenience. The popular 3-season outdoor porch/TV room provides an additional space to unwind, enjoy morning coffee, or relax after a day at the beach. Municipal water, updated septic bed, and fibre internet service add extra peace of mind. Fully licensed and compliant as a short-term rental, the property has produced approximately $25,000-$26,000 in STR revenue, making it an excellent option for both personal enjoyment and investment. Move-in ready and full of cottage charm!
For sale
C$399,900
79 Mapleport Cres, South Bruce Peninsula, ON N0H 2G0
3beds
941sqft
Single Family Residence, Residential
Built in ----
0.34 Acres Lot
$-- Zestimate®
C$425/sqft
C$-- HOA
What's special
Large windows
- 68 days |
- 8 |
- 1 |
Zillow last checked:
Listing updated:
Listed by:
Scott Benson, Salesperson,
Real Broker Ontario Ltd.,
Steve Zahnd,
Real Broker Ontario Ltd.
Source: ITSO,MLS®#: 40833473Originating MLS®#: Cornerstone Association of REALTORS®
Facts & features
Interior
Bedrooms & bathrooms
- Bedrooms: 3
- Bathrooms: 1
- Full bathrooms: 1
- Main level bathrooms: 1
- Main level bedrooms: 3
Bedroom
- Level: Main
Bedroom
- Level: Main
Bedroom
- Level: Main
Bathroom
- Features: 4-Piece
- Level: Main
Kitchen
- Level: Main
Living room
- Level: Main
Heating
- Baseboard, Electric, Radiant
Cooling
- None
Appliances
- Included: Water Heater
Features
- Basement: Crawl Space,Unfinished
- Has fireplace: No
Interior area
- Total structure area: 941
- Total interior livable area: 941.69 sqft
- Finished area above ground: 941
Video & virtual tour
Property
Parking
- Total spaces: 4
- Parking features: Asphalt, Front Yard Parking
- Uncovered spaces: 4
Features
- Stories: 1
- Frontage type: West
- Frontage length: 100.00
Lot
- Size: 0.34 Acres
- Dimensions: 100 x 150
- Features: Urban, Highway Access, Playground Nearby, Rec./Community Centre, Schools, Shopping Nearby, Trails
Details
- Parcel number: 331610521
- Zoning: R3
Construction
Type & style
- Home type: SingleFamily
- Architectural style: Bungalow
- Property subtype: Single Family Residence, Residential
Materials
- Aluminum Siding, Vinyl Siding
- Foundation: Block
- Roof: Metal
Condition
- 51-99 Years
- New construction: No
Utilities & green energy
- Sewer: Septic Tank
- Water: Municipal
Community & HOA
Location
- Region: South Bruce Peninsula
Financial & listing details
- Price per square foot: C$425/sqft
- Annual tax amount: C$1,832
- Date on market: 5/29/2026
- Inclusions: None
S
Scott Benson, Salesperson
(905) 639-8888
By pressing Contact Agent, you agree that the real estate professional identified above may call/text you about your search, which may involve use of automated means and pre-recorded/artificial voices. You don't need to consent as a condition of buying any property, goods, or services. Message/data rates may apply. You also agree to our Terms of Use. Zillow does not endorse any real estate professionals. We may share information about your recent and future site activity with your agent to help them understand what you're looking for in a home.
Price history
| Date | Event | Price |
|---|---|---|
| 7/14/2026 | Price change | C$399,900-5.9%C$425/sqft |
Source:  TRREB #X13212902 Report a problem TRREB #X13212902 Report a problem | ||
| 5/29/2026 | Listed for sale | C$424,900C$451/sqft |
Source: TRREB #X13212902 Report a problem | ||
Public tax history
Tax history is unavailable.
Climate risks
Neighborhood: N0H
Nearby schools
GreatSchools rating
No schools nearby
We couldn't find any schools near this home.
- C$635,0003 bd2 ba-- sqft25 Graham Cres N, South Bruce Peninsula, ON N0H2G0For Sale
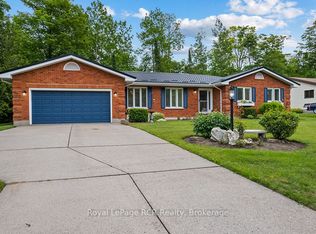
- C$489,0003 bd1 ba-- sqft2 Birch St, South Bruce Peninsula, ON N0H2G0For Sale

- C$749,9003 bd3 ba-- sqft14 Frederick St, South Bruce Peninsula, ON N0H2G0For Sale

- C$319,0004 bd1 ba-- sqft6 Kahgee St, Saugeen 29, ON N0H2L0For Sale

- C$1,875,0004 bd2 ba-- sqft130 Shore Rd S, Saugeen 29, ON N0H2G0For Sale
- C$499,0003 bd1 ba800 sqft64 20th St S, Saugeen 29, ON N0H2G0For Sale
- C$329,0002 bd1 ba-- sqft19 1st Ave S, Saugeen 29, ON N0H2G0For Sale
- C$399,0002 bd1 ba-- sqft1198 2nd Ave S, Saugeen 29, ON N0H2G0For Sale
Similar homes
- C$499,0003 bd1 ba800 sqft64 20th St S, Saugeen 29, ON N0H 2G0For Sale
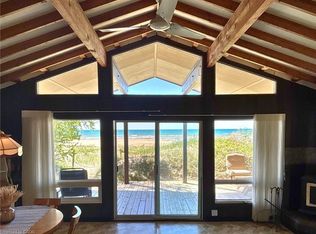 MLS ID #40830133, Ruth Warner, Salesperson, R.W. Dyer Realty Inc., Brokerage. ITSO
 - C$450,0003 bd1 ba757 sqft282 Widgeon Cove Rd, Northern Bruce Peninsula, ON N0H 2T0For Sale
 MLS ID #40814630, Adam Steblin, Salesperson, Royal LePage Wolle Realty. ITSO
 - C$485,0004 bd2 ba1.1k sqft206 6th Ave E, Owen Sound, ON N4K 2T3For Sale
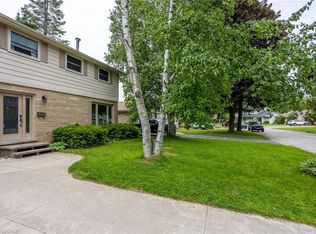 MLS ID #40839825, Melanie Osborne, Salesperson, Sutton Group Summit Realty Inc.. ITSO
 - C$439,9002 bd1 ba1k sqft1717 2nd Ave E #505, Owen Sound, ON N4K 6V4For Sale
 MLS ID #40846357, Jodi Purdie, Salesperson, Real Broker Ontario Ltd.. ITSO
 - C$599,0003 bd1 ba1.3k sqft550 10th St W #A, Owen Sound, ON N4K 3R6For SaleMLS ID #X11823007, RE/MAX Grey Bruce Realty Inc.. TRREB
