Stunning Two-Story Residence Overlooking a Picturesque Ravine with a Spacious, Backyard Oasis. Nestled within the highly sought-after East Side neighborhood of Owen Sound, this magnificent two-story home offers a tranquil retreat that seamlessly combines comfort and natural beauty. With an open-concept main level, ample living space, and a host of recent upgrades, this property is ready to welcome you home. As you step inside, you'll be greeted by the warm, inviting ambiance of the main level. The living room boasts beautiful hardwood flooring and a generously sized picture window, allowing abundant natural light to fill the space and accentuating the serene views of the ravine just beyond. Imagine cozy evenings by the fireplace or entertaining friends and family in this inviting space. Adjacent to the living room, the dining area features sliding glass doors that lead to your private backyard haven. Here, you can enjoy al fresco dining, unwind in the tranquil surroundings, or simply relish the beauty of nature right at your doorstep. Venturing to the second level, you'll discover three generously sized bedrooms, each providing a comfortable and peaceful retreat for rest and relaxation. A well-appointed four-piece bathroom adds to the convenience and functionality of this level. The lower level of the home has been finished to provide additional living space, including a cozy rec room and bedroom.
For sale
C$485,000
206 6th Ave E, Owen Sound, ON N4K 2T3
4beds
1,144sqft
Single Family Residence, Residential
Built in 1967
8,250 Square Feet Lot
$-- Zestimate®
C$424/sqft
C$-- HOA
What's special
Stunning two-story residenceOverlooking a picturesque ravineOpen-concept main levelAmple living spaceRecent upgradesWarm inviting ambianceBeautiful hardwood flooring
- 44 days |
- 13 |
- 1 |
Zillow last checked:
Listing updated:
Listed by:
Melanie Osborne, Salesperson,
Sutton Group Summit Realty Inc.,
Non Mem, Salesperson,
SUTTON GROUP - SUMMIT REALTY INC., BROKERAGE
Source: ITSO,MLS®#: 40839825Originating MLS®#: Cornerstone Association of REALTORS®
Facts & features
Interior
Bedrooms & bathrooms
- Bedrooms: 4
- Bathrooms: 2
- Full bathrooms: 1
- 1/2 bathrooms: 1
Other
- Level: Second
Bedroom
- Level: Second
Bedroom
- Level: Second
Bedroom
- Level: Basement
Bathroom
- Features: 4-Piece
- Level: Second
Bathroom
- Features: 2-Piece
- Level: Basement
Dining room
- Level: Main
Family room
- Level: Basement
Kitchen
- Level: Main
Living room
- Level: Main
Heating
- Forced Air, Natural Gas
Cooling
- Central Air
Appliances
- Included: Dishwasher, Dryer, Range Hood, Refrigerator, Stove, Washer
- Laundry: In Basement
Features
- None
- Basement: Full,Finished
- Number of fireplaces: 1
Interior area
- Total structure area: 1,716
- Total interior livable area: 1,144 sqft
- Finished area above ground: 1,144
- Finished area below ground: 572
Property
Parking
- Total spaces: 3
- Parking features: Private Drive Single Wide
- Uncovered spaces: 3
Features
- Stories: 2
- Frontage type: West
- Frontage length: 50.00
Lot
- Size: 8,250 Square Feet
- Dimensions: 50 x 165
- Features: Urban, Near Golf Course, Hospital, Park, Ravine, Schools, Shopping Nearby
Details
- Parcel number: 370650127
- Zoning: R3 + ZH
Construction
Type & style
- Home type: SingleFamily
- Property subtype: Single Family Residence, Residential
Materials
- Brick, Vinyl Siding
- Foundation: Poured Concrete
- Roof: Asphalt Shing
Condition
- 51-99 Years
- New construction: No
- Year built: 1967
Utilities & green energy
- Sewer: Sewer (Municipal)
- Water: Municipal
Community & HOA
Location
- Region: Owen Sound
Financial & listing details
- Price per square foot: C$424/sqft
- Annual tax amount: C$3,669
- Date on market: 6/16/2026
- Inclusions: Dishwasher, Dryer, Range Hood, Refrigerator, Stove, Washer
Melanie Osborne, Salesperson
Melanie Osborne, Salesperson
(905) 897-9555
By pressing Contact Agent, you agree that the real estate professional identified above may call/text you about your search, which may involve use of automated means and pre-recorded/artificial voices. You don't need to consent as a condition of buying any property, goods, or services. Message/data rates may apply. You also agree to our Terms of Use. Zillow does not endorse any real estate professionals. We may share information about your recent and future site activity with your agent to help them understand what you're looking for in a home.
Price history
| Date | Event | Price |
|---|---|---|
| 7/9/2026 | Price change | C$485,000-2%C$424/sqft |
Source:  TRREB #X13449874 Report a problem TRREB #X13449874 Report a problem | ||
| 6/16/2026 | Listed for sale | C$495,000C$433/sqft |
Source: TRREB #X13449874 Report a problem | ||
Public tax history
Tax history is unavailable.
Climate risks
Neighborhood: N4K
Nearby schools
GreatSchools rating
No schools nearby
We couldn't find any schools near this home.
Schools provided by the listing agent
- Elementary: East Ridge
- High: Osdss
Source: ITSO. This data may not be complete. We recommend contacting the local school district to confirm school assignments for this home.
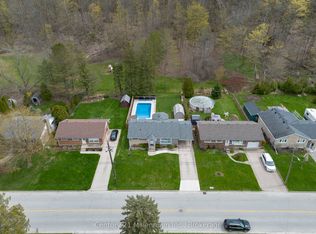
- C$650,0003 bd2 ba-- sqft181 7th Ave E, Owen Sound, ON N4K2W8For Sale
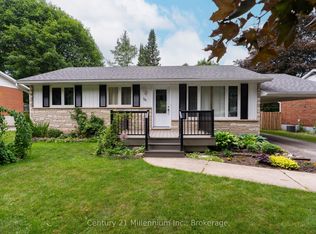
- C$575,0003 bd2 ba-- sqft128 7th Ave E, Owen Sound, ON N4K2W7For Sale
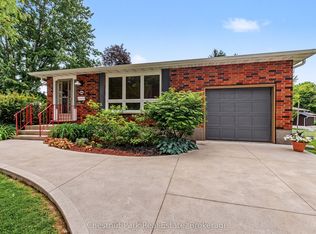
- C$649,0004 bd2 ba-- sqft280 8th Ave E, Owen Sound, ON N4K3A2For Sale
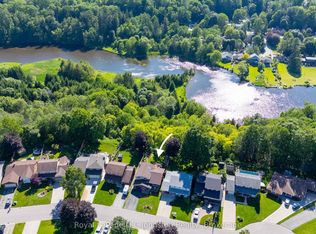
- C$879,0004 bd2 ba-- sqft126 5th Ave E, Owen Sound, ON N4K6C7For Sale
- C$589,9004 bd2 ba-- sqft275 8th Ave E, Owen Sound, ON N4K3A3For Sale
- C$879,9004 bd3 ba-- sqft385 6th Ave W, Owen Sound, ON N4K2T7For Sale
- C$625,0005 bd3 ba-- sqft460 8th Ave E, Owen Sound, ON N4K6S8For Sale
- C$675,0004 bd2 ba-- sqft206 2nd St E #A-W, Owen Sound, ON N4K1A1For Sale
Similar homes
- C$439,9002 bd1 ba1k sqft1717 2nd Ave E #505, Owen Sound, ON N4K 6V4For Sale
 MLS ID #40846357, Jodi Purdie, Salesperson, Real Broker Ontario Ltd.. ITSO
 - C$599,0003 bd1 ba1.3k sqft550 10th St W #A, Owen Sound, ON N4K 3R6For Sale
 MLS ID #X11823007, RE/MAX Grey Bruce Realty Inc.. TRREB
 - C$499,0003 bd1 ba800 sqft64 20th St S, Saugeen 29, ON N0H 2G0For Sale
 MLS ID #40830133, Ruth Warner, Salesperson, R.W. Dyer Realty Inc., Brokerage. ITSO
 - C$399,9003 bd1 ba941 sqft79 Mapleport Cres, South Bruce Peninsula, ON N0H 2G0For Sale
 MLS ID #40833473, Scott Benson, Salesperson, Real Broker Ontario Ltd.. ITSO
 - C$699,9004 bd3 ba1.5k sqft342008 Concession Rd #14, Georgian Bluffs, ON N0H 2T0For SaleMLS ID #40789152, Greg Demeuleneare, Salesperson, EXP REALTY. ITSO
- C$719,9003 bd2 ba1.5k sqft126 Wilson Dr, Georgian Bluffs, ON N0H 2T0For SaleMLS ID #40845702, Gary Quinton, Broker Manager, ROYAL LEPAGE CROWN REALTY SERVICES INC.. ITSO
- C$325,0003 bd1 ba1.4k sqft8 Elizabeth St, South Bruce Peninsula, ON N0H 1A0For SaleMLS ID #X10846484, Sutton-Sound Realty. TRREB
- C$649,0002 bd2 ba1.3k sqft410 Ridge Rd #7, Meaford, ON N4L 0B2New ConstructionMLS ID #40845821, Ish Ficici, Salesperson, RE/MAX TWIN CITY REALTY INC.. ITSO
