Discover the comfort and stylish living in this beautifully designed 1437 square foot main floor bungalow located in the heart of a desirable neighborhood. With 2 bedrooms on the main floor and an additional 2 in the fully finished lower level, this home offers an inviting and spacious retreat for all. As you step inside, the warmth of the space is immediately apparent, complemented by 9' main floor ceilings and hardwood flooring throughout, except where ceramic tile graces the baths and laundry room. A direct vent fireplace, surrounded by a painted mantel, sets the tone for cozy gatherings. The heart of the home, the kitchen, boasts a quartz countertop island and seamlessly flows into the covered 8' x 16' back deck, providing an ideal space for both casual and formal entertaining. The master ensuite is a sanctuary with a tiled shower and a freestanding acrylic tub, offering a perfect retreat after a long day. Additional features elevate this property, including a fully finished insulated 2-car garage, concrete driveway, and walkways. The designer Shouldice stone exterior exudes curb appeal, while the thoughtful details, such as rough-in central vac and a heat recovery ventilation system, contribute to the home's overall functionality. The lower level is a haven unto itself with carpeted bedrooms, a family room, and an 8'6" ceiling height, creating an inviting space for relaxation. The practical elements, like a cold room below the front covered porch and concrete walkways from the driveway to the front porch and side garage door, showcase the attention to detail that defines this residence. This home is not just a living space; it's a lifestyle. With a high-efficiency forced air natural gas furnace, central air conditioning, and a fully sodded yard, every aspect of comfort and convenience has been carefully considered.
For sale
C$879,900
385 6th Ave W, Owen Sound, ON N4K 2T7
4beds
3baths
Single Family Residence
Built in ----
5,919 Square Feet Lot
$-- Zestimate®
C$--/sqft
C$-- HOA
What's special
Hardwood flooring throughoutRough-in central vacHeat recovery ventilation systemCentral air conditioningFully sodded yard
- 240 days
- 8
- 0
Zillow last checked:
Listing updated:
Listed by:
Sutton-Sound Realty
Source: TRREB,MLS®#: X12686664 Originating MLS®#: One Point Association of REALTORS
Originating MLS®#: One Point Association of REALTORSFacts & features
Interior
Bedrooms & bathrooms
- Bedrooms: 4
- Bathrooms: 3
Primary bedroom
- Level: Main
- Dimensions: 4.27 x 3.68
Bedroom 2
- Level: Main
- Dimensions: 3.15 x 3.07
Bedroom 3
- Level: Lower
- Dimensions: 4.37 x 3.25
Bedroom 4
- Level: Lower
- Dimensions: 4.37 x 3.86
Bathroom
- Level: Lower
- Dimensions: 2.89 x 2.36
Bathroom
- Level: Main
- Dimensions: 3.25 x 2.29
Bathroom
- Level: Main
- Dimensions: 3.25 x 1.52
Other
- Level: Lower
- Dimensions: 3.86 x 1.57
Dining room
- Level: Main
- Dimensions: 3.96 x 3.28
Family room
- Level: Lower
- Dimensions: 6.76 x 6.55
Foyer
- Level: Main
- Dimensions: 3.35 x 2.06
Kitchen
- Level: Main
- Dimensions: 4.57 x 4.52
Laundry
- Level: Main
- Dimensions: 2.56 x 2.13
Living room
- Level: Main
- Dimensions: 5.44 x 3.66
Utility room
- Level: Lower
- Dimensions: 3.43 x 2.89
Heating
- Forced Air, Gas
Cooling
- Central Air
Appliances
- Included: Instant Hot Water
Features
- ERV/HRV, Primary Bedroom - Main Floor
- Basement: Finished,Full
- Has fireplace: Yes
- Fireplace features: Natural Gas
Interior area
- Living area range: 1100-1500 null
Property
Parking
- Total spaces: 4
- Parking features: Garage
- Has garage: Yes
Features
- Patio & porch: Deck, Porch
- Pool features: None
Lot
- Size: 5,919 Square Feet
Details
- Parcel number: 370770840
- Other equipment: Sump Pump
Construction
Type & style
- Home type: SingleFamily
- Architectural style: Bungalow
- Property subtype: Single Family Residence
Materials
- Brick, Vinyl Siding
- Foundation: Poured Concrete
- Roof: Fibreglass Shingle
Utilities & green energy
- Sewer: Sewer
Community & HOA
Location
- Region: Owen Sound
Financial & listing details
- Date on market: 1/12/2026
Price history
Price history is unavailable.
Public tax history
Tax history is unavailable.
Climate risks
Neighborhood: N4K
Nearby schools
GreatSchools rating
No schools nearby
We couldn't find any schools near this home.

Similar homes
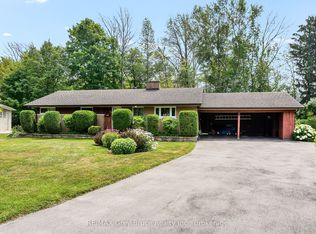
- C$839,0004 bd2 ba-- sqft126 5th Ave E, Owen Sound, ON N4K 6C7For Sale
 MLS ID #X13580052, Royal LePage D C Johnston Realty. TRREB
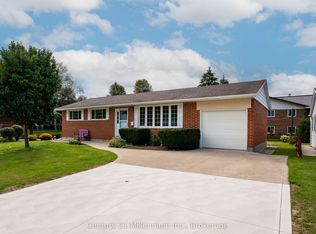
 - C$879,9004 bd3 ba-- sqft401 6th Ave W, Owen Sound, ON N4K 6C8For Sale
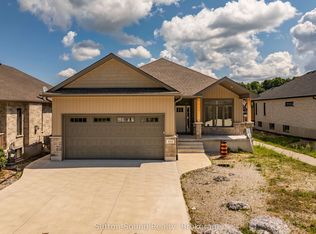 MLS ID #X12709290, Sutton-Sound Realty. TRREB
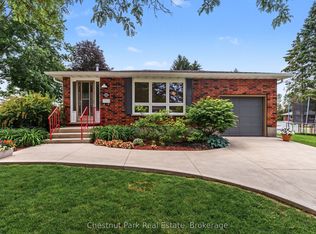
 - C$899,9004 bd3 ba-- sqft335 6th Ave W, Owen Sound, ON N4K 6C8New Construction
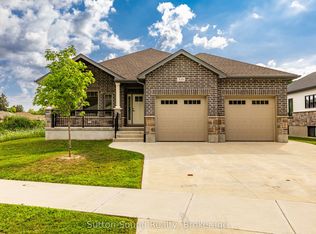 MLS ID #X12676016, Sutton-Sound Realty. TRREB
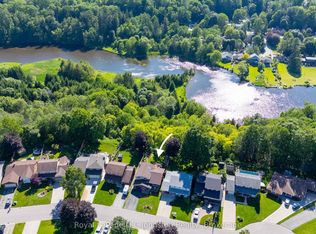
 - C$899,9004 bd3 ba-- sqft325 6th Ave W, Owen Sound, ON N4K 6C8New Construction
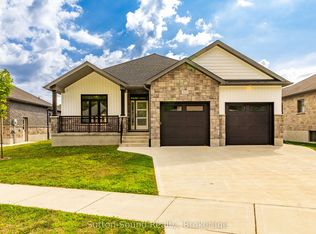 MLS ID #X12374657, Sutton-Sound Realty. TRREB
