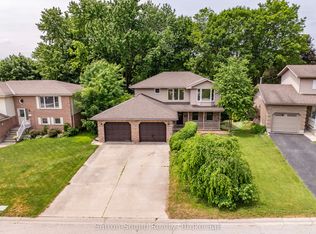
3 bedroom 2 1/2 baths. Upon entering, you'll find a spacious main floor featuring a luxurious master bedroom suite, with a generous walk-in closet and a 3-piece ensuite bathroom. The open-concept living area has 9-foot ceilings, hardwood flooring except in the bathrooms and the mud/laundry room where tasteful ceramic tiles complement the design. The main floor includes 2-piece powder room, perfect for guests. The heart of this home is the L-shaped kitchen, designed with both functionality and style in mind. It features a large central island adorned with stunning quartz countertops, also found in the master bath. You'll have the choice of enjoying a cozy fireplace in either the main floor living area or in the finished lower level, complete with a beautifully painted surround mantel. The fully finished basement offers versatility and space for family or guests, featuring two additional bedrooms and a stylish 4-piece bathroom equipped with an acrylic tub/shower. The expansive family room serves as a perfect setting for entertainment or relaxation, while a convenient utility room adds practicality to this already impressive space. Soft carpeting in the lower-level bedrooms and the family room creates a warm and inviting atmosphere, along with carpeted stairs leading from the basement. Outside, the home showcases an insulated garage with remote control access, alongside a concrete driveway and a carefully designed walkway leading to a fully covered front porch. The outdoor space has a 10 x 14 pressure-treated back deck. The exterior features attractive Sholdice Stone paired with vinyl shake accents above the garage door. This home is equipped with modern, energy-efficient systems, including a high-efficiency gas forced air furnace and a Heat Recovery Ventilation (HRV) system that enhances air quality throughout the home. For added comfort central air conditioning ensures a pleasant living environment. Rough-in for a central vacuum system to The yard is fully sodded.
For sale
C$649,900
1815 5th Ave W, Owen Sound, ON N4K 5Y5
3beds
3baths
Single Family Residence
Built in ----
3,648 Square Feet Lot
$-- Zestimate®
C$--/sqft
C$-- HOA
What's special
Spacious main floorLuxurious master bedroom suiteGenerous walk-in closetHardwood flooringTasteful ceramic tilesL-shaped kitchenLarge central island
- 203 days |
- 4 |
- 0 |
Zillow last checked:
Listing updated:
Listed by:
Sutton-Sound Realty
Source: TRREB,MLS®#: X12662008 Originating MLS®#: One Point Association of REALTORS
Originating MLS®#: One Point Association of REALTORSFacts & features
Interior
Bedrooms & bathrooms
- Bedrooms: 3
- Bathrooms: 3
Primary bedroom
- Level: Main
- Dimensions: 3.45 x 3.25
Bedroom 2
- Level: Lower
- Dimensions: 3.96 x 3.4
Bedroom 3
- Level: Lower
- Dimensions: 4.11 x 3.38
Bathroom
- Level: Lower
- Dimensions: 3.25 x 2.34
Bathroom
- Level: Main
- Dimensions: 2.21 x 0.91
Bathroom
- Level: Main
- Dimensions: 2.64 x 1.52
Other
- Level: Lower
- Dimensions: 3.71 x 1.27
Dining room
- Level: Main
- Dimensions: 4.27 x 3.81
Family room
- Level: Lower
- Dimensions: 5.99 x 3.61
Kitchen
- Level: Main
- Dimensions: 3.96 x 3.81
Laundry
- Level: Main
- Dimensions: 2.36 x 2.21
Living room
- Level: Main
- Dimensions: 4.83 x 3.81
Other
- Level: Main
- Dimensions: 2.64 x 1.83
Utility room
- Level: Lower
- Dimensions: 3.3 x 1.96
Heating
- Forced Air, Gas
Cooling
- Central Air
Appliances
- Included: Instant Hot Water
Features
- ERV/HRV, Water Meter, Storage, Primary Bedroom - Main Floor
- Basement: Finished,Full
- Has fireplace: Yes
- Fireplace features: Living Room
Interior area
- Living area range: 700-1100 null
Property
Parking
- Total spaces: 3
- Parking features: Garage
- Has garage: Yes
Features
- Pool features: None
Lot
- Size: 3,648 Square Feet
Details
- Parcel number: 370460203
- Other equipment: Sump Pump
Construction
Type & style
- Home type: SingleFamily
- Architectural style: Bungalow
- Property subtype: Single Family Residence
Materials
- Brick
- Foundation: Poured Concrete
- Roof: Fibreglass Shingle
Utilities & green energy
- Sewer: Sewer
Community & HOA
Location
- Region: Owen Sound
Financial & listing details
- Date on market: 1/5/2026
Sutton-Sound Realty
Sutton-Sound Realty
By pressing Contact Agent, you agree that the real estate professional identified above may call/text you about your search, which may involve use of automated means and pre-recorded/artificial voices. You don't need to consent as a condition of buying any property, goods, or services. Message/data rates may apply. You also agree to our Terms of Use. Zillow does not endorse any real estate professionals. We may share information about your recent and future site activity with your agent to help them understand what you're looking for in a home.
Price history
Price history is unavailable.
Public tax history
Tax history is unavailable.
Climate risks
Neighborhood: N4K
Nearby schools
GreatSchools rating
No schools nearby
We couldn't find any schools near this home.
- C$879,9004 bd3 ba-- sqft401 6th Ave W, Owen Sound, ON N4K6C8For Sale
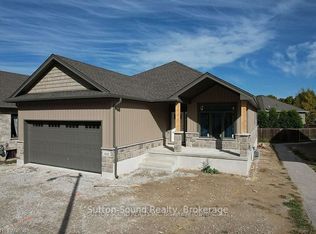
- C$899,9004 bd3 ba-- sqft335 6th Ave W, Owen Sound, ON N4K6C8New Construction

- C$899,9004 bd3 ba-- sqft325 6th Ave W, Owen Sound, ON N4K6C8New Construction
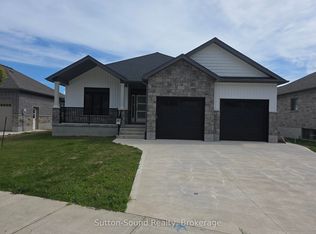
- C$789,0004 bd3 ba-- sqft300 4th Ave W, Owen Sound, ON N4K4V2For Sale
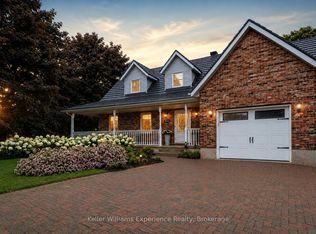
- C$749,0004 bd3 ba-- sqft255 2nd Ave W, Owen Sound, ON N4K6X3For Sale
- C$929,0005 bd4 ba-- sqft303 6th Ave W, Owen Sound, ON N4K6H9For Sale
- C$899,9004 bd3 ba-- sqft336 5th Ave W #A-W, Owen Sound, ON N4K0E4For Sale
- C$675,0004 bd2 ba-- sqft206 2nd St E #A-W, Owen Sound, ON N4K1A1For Sale
Similar homes
- C$649,0003 bd2 ba-- sqft384 Urstadt St, Georgian Bluffs, ON N4K 6V5For Sale
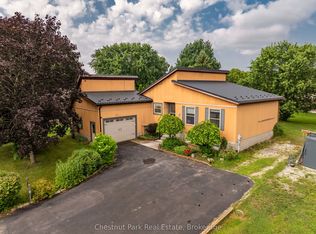 MLS ID #X13608216, Chestnut Park Real Estate. TRREB
 - C$649,9003 bd2 ba-- sqft481 Four A St W, Owen Sound, ON N4K 3K2For Sale
 MLS ID #X13067050, Real Broker Ontario Ltd. TRREB
 - C$675,0004 bd2 ba-- sqft206 2nd St E #A-w, Owen Sound, ON N4K 1A1For Sale
 MLS ID #X13173058, eXp Realty. TRREB
 - C$625,0005 bd3 ba-- sqft460 8th Ave E, Owen Sound, ON N4K 6S8For Sale
 MLS ID #X13542350, Sutton-Sound Realty. TRREB
 - C$549,9003 bd2 ba-- sqft740 6th St E, Owen Sound, ON N4K 1G7For SaleMLS ID #X13555782, Sutton-Sound Realty. TRREB
- C$679,9004 bd4 ba-- sqft622 8th St W, Owen Sound, ON N4K 3M1New ConstructionMLS ID #X12661152, Sutton-Sound Realty. TRREB
- C$629,0005 bd3 ba-- sqft1893 8th Ave W, Owen Sound, ON N4K 0A7For SaleMLS ID #X13567860, Ron Hopper Real Estate Ltd.. TRREB
- C$674,9003 bd2 ba-- sqft900 10th Ave E, Owen Sound, ON N4K 3H7For SaleMLS ID #X13169296, Sutton-Sound Realty. TRREB
- C$899,9004 bd3 ba-- sqft335 6th Ave W, Owen Sound, ON N4K 6C8New ConstructionMLS ID #X12676016, Sutton-Sound Realty. TRREB
- C$584,9003 bd3 ba-- sqft1877 6th Ave E, Owen Sound, ON N4K 2W1For SaleMLS ID #X13554266, Ron Hopper Real Estate Ltd.. TRREB
- C$589,9004 bd2 ba-- sqft275 8th Ave E, Owen Sound, ON N4K 3A3For SaleMLS ID #X13173100, Sutton-Sound Realty. TRREB
- C$589,9003 bd2 ba-- sqft864 16th St W, Georgian Bluffs, ON N4K 6V5For SaleMLS ID #X13489182, Sutton-Sound Realty. TRREB
- C$879,9004 bd3 ba-- sqft401 6th Ave W, Owen Sound, ON N4K 6C8For SaleMLS ID #X12709290, Sutton-Sound Realty. TRREB
- C$575,0002 bd2 ba-- sqft958 6th Ave W, Owen Sound, ON N4K 5G4For SaleMLS ID #X13232504, Wilfred McIntee & Co Limited. TRREB
- C$899,9004 bd3 ba-- sqft325 6th Ave W, Owen Sound, ON N4K 6C8New ConstructionMLS ID #X12374657, Sutton-Sound Realty. TRREB
- C$549,0004 bd3 ba-- sqft1860 7th Ave W, Owen Sound, ON N4K 5W2New ConstructionMLS ID #X13480210, Coldwell Banker Elevate Realty. TRREB
- C$525,0003 bd2 ba-- sqft1762 6th Ave E, Owen Sound, ON N4K 2V8For SaleMLS ID #X13478490, Sutton-Sound Realty. TRREB
- C$464,9004 bd2 ba-- sqft621 11th St W, Owen Sound, ON N4K 3T2For SaleMLS ID #X13519206, RE/MAX Grey Bruce Realty Inc.. TRREB
- C$625,0004 bd2 ba-- sqft105 Maple Grove Ln, Georgian Bluffs, ON N4K 0G2For SaleMLS ID #X13164856, RE/MAX Grey Bruce Realty Inc.. TRREB
- C$399,0004 bd1 ba-- sqft701 5th St E, Owen Sound, ON N4K 1E4For SaleMLS ID #X13591924, RE/MAX Grey Bruce Realty Inc.. TRREB
