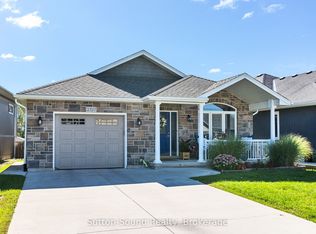
Welcome to this spacious 4-bedroom, 3.5-bathroom semi-detached home, ideally located on a quiet street just steps from Hillcrest Elementary and Owen Sound District High School. Offering over 2,500 sq ft of finished living space, this two-story home combines comfort, convenience, and quality finishes throughout. The main level features a generous great room with a cozy fireplace and walkout to a 10' x 12' pressure-treated deck perfect for relaxing or entertaining. The kitchen is a chefs delight, showcasing a large island, quartz countertops, and ample cabinetry. Hardwood flooring runs throughout the main floor and upstairs hallway, while ceramic tile adds a clean, modern touch to the bathrooms and laundry room. The primary suite includes a well-appointed ensuite with an acrylic shower and quartz countertop. The finished lower level offers a spacious family room, a fourth bedroom, and a 3-piece bathroom ideal for guests or extended family. Additional highlights include a fully covered front porch, concrete driveway and walkway, finished garage with automatic door opener, and attractive Shouldice stone exterior. Energy-efficient features include a high-efficiency gas furnace, HRV system, central air conditioning. Located within walking distance to schools, grocery stores, and other key amenities, this home truly has it all.
New construction
C$679,900
622 8th St W, Owen Sound, ON N4K 3M1
4beds
4baths
Single Family Residence
Built in ----
2,742 Square Feet Lot
$-- Zestimate®
C$--/sqft
C$-- HOA
What's special
Generous great roomCozy fireplaceLarge islandQuartz countertopsAmple cabinetryFourth bedroomFully covered front porch
- 285 days
- 11
- 0
Zillow last checked:
Listing updated:
Listed by:
Sutton-Sound Realty
Source: TRREB,MLS®#: X12661152 Originating MLS®#: One Point Association of REALTORS
Originating MLS®#: One Point Association of REALTORSFacts & features
Interior
Bedrooms & bathrooms
- Bedrooms: 4
- Bathrooms: 4
Primary bedroom
- Level: Second
- Dimensions: 4.11 x 4.07
Bedroom 2
- Level: Second
- Dimensions: 3.61 x 3.25
Bedroom 3
- Level: Second
- Dimensions: 3.61 x 3.23
Bedroom 4
- Level: Lower
- Dimensions: 3.55 x 3.02
Bathroom
- Level: Lower
- Dimensions: 3.02 x 1.52
Bathroom
- Level: Main
- Dimensions: 1.8 x 1.52
Bathroom
- Level: Second
- Dimensions: 3.14 x 2.36
Bathroom
- Level: Second
- Dimensions: 3.67 x 1.73
Other
- Level: Lower
- Dimensions: 3.01 x 1.3
Dining room
- Level: Main
- Dimensions: 3.23 x 2.94
Family room
- Level: Lower
- Dimensions: 5.18 x 3.81
Foyer
- Level: Main
- Dimensions: 3.02 x 2.36
Kitchen
- Level: Main
- Dimensions: 3.27 x 3.05
Laundry
- Level: Second
- Dimensions: 2.47 x 1.82
Living room
- Level: Main
- Dimensions: 5.32 x 3.99
Utility room
- Level: Lower
- Dimensions: 2.68 x 2.25
Heating
- Forced Air, Gas
Cooling
- Central Air
Appliances
- Included: Instant Hot Water
Features
- ERV/HRV
- Basement: Finished,Full
- Has fireplace: Yes
- Fireplace features: Natural Gas
Interior area
- Living area range: 1500-2000 null
Property
Parking
- Total spaces: 3
- Parking features: Garage Door Opener
- Has garage: Yes
Features
- Stories: 2
- Pool features: None
Lot
- Size: 2,742 Square Feet
Construction
Type & style
- Home type: SingleFamily
- Property subtype: Single Family Residence
Materials
- Brick
- Foundation: Poured Concrete
- Roof: Fibreglass Shingle
Condition
- New construction: Yes
Utilities & green energy
- Sewer: Sewer
Community & HOA
Location
- Region: Owen Sound
Financial & listing details
- Tax assessed value: C$269,000
- Annual tax amount: C$5,306
- Date on market: 1/5/2026
Price history
Price history is unavailable.
Public tax history
Tax history is unavailable.
Climate risks
Neighborhood: Downtown
Nearby schools
GreatSchools rating
No schools nearby
We couldn't find any schools near this home.


Similar homes
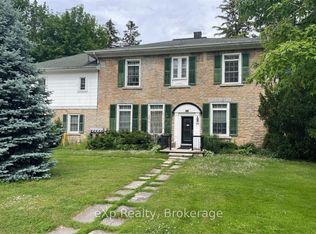
- C$625,0003 bd3 ba-- sqft1025 2nd Ave W, Owen Sound, ON N4K 4N1For Sale
 MLS ID #X13794310, eXp Realty. TRREB
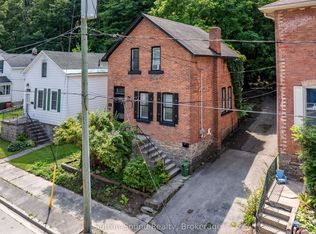
 - C$649,9003 bd2 ba-- sqft900 10th Ave E, Owen Sound, ON N4K 3H7For Sale
 MLS ID #X13169296, Sutton-Sound Realty. TRREB
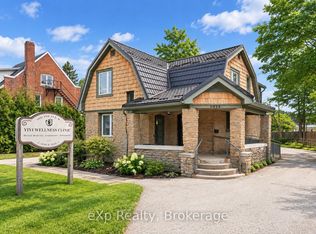
 - C$679,0003 bd3 ba-- sqft2327 10th Ave E, Owen Sound, ON N4K 0B2For Sale
 MLS ID #X13754930, Sutton-Sound Realty. TRREB
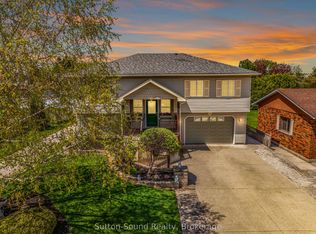
 - C$539,9004 bd2 ba-- sqft1144 4th Ave W, Owen Sound, ON N4K 4W4For Sale
 MLS ID #X13827638, RE/MAX HALLMARK PEGGY HILL GROUP REALTY. TRREB
