Welcome to this wonderful two-storey home, ideally located in a sought-after east side neighbourhood close to schools, parks, shopping, and everyday amenities. Offering three bedrooms and two bathrooms, this well-maintained home is perfect for families looking for comfort, space, and convenience. The main level features a spacious family room with a cozy gas fireplace, a large modern eat-in kitchen, a convenient two-piece bathroom, and a heat pump providing efficient heating and central air conditioning for year-round comfort. Step through the walkout to the rear deck overlooking the above-ground pool and the expansive backyard-an ideal setting for entertaining or relaxing with family and friends. Upstairs, you'll find three comfortable bedrooms and a bright revovated four-piece bathroom. The finished basement provides additional living space with a second family room featuring another gas fireplace, a laundry room with a convenient part bath, and a storage room. Start your mornings with a coffee on the charming covered front porch while enjoying the birds, or take advantage of the impressive 191-foot deep backyard offering ample space for children, pets, gardening, or outdoor entertaining. This move-in-ready home, offers exceptional value in a fantastic location and is priced to sell. Don't miss your opportunity to make it yours!
For sale
C$569,900
1877 6th Ave E, Owen Sound, ON N4K 2W1
3beds
3baths
Single Family Residence
Built in ----
9,652 Square Feet Lot
$-- Zestimate®
C$--/sqft
C$-- HOA
What's special
Three bedroomsTwo bathroomsSpacious family roomCozy gas fireplaceLarge modern eat-in kitchenExpansive backyardThree comfortable bedrooms
- 59 days
- 10
- 0
Zillow last checked:
Listing updated:
Listed by:
Ron Hopper Real Estate Ltd.
Source: TRREB,MLS®#: X13554266 Originating MLS®#: One Point Association of REALTORS
Originating MLS®#: One Point Association of REALTORSFacts & features
Interior
Bedrooms & bathrooms
- Bedrooms: 3
- Bathrooms: 3
Bedroom
- Level: Second
- Dimensions: 1.8 x 0.87
Bedroom 2
- Level: Second
- Dimensions: 1.8 x 1.3
Bedroom 3
- Level: Second
- Dimensions: 2 x 0.96
Bathroom
- Level: Main
- Dimensions: 0.5 x 0.5
Bathroom
- Level: Lower
- Dimensions: 0.5 x 0.5
Bathroom
- Level: Second
- Dimensions: 1 x 0.7
Family room
- Level: Lower
- Dimensions: 2.2 x 1
Kitchen
- Level: Main
- Dimensions: 2.6 x 1.1
Laundry
- Level: Lower
- Dimensions: 1.2 x 1
Living room
- Level: Main
- Dimensions: 2 x 2
Other
- Level: Lower
- Dimensions: 1 x 0.86
Heating
- Heat Pump, Gas
Cooling
- Central Air, Wall Unit(s)
Features
- None
- Basement: Full,Finished
- Has fireplace: Yes
- Fireplace features: Natural Gas
Interior area
- Living area range: 1500-2000 null
Property
Parking
- Total spaces: 4
- Parking features: Private Double
Features
- Stories: 2
- Has private pool: Yes
- Pool features: Above Ground
- Waterfront features: None
Lot
- Size: 9,652 Square Feet
- Features: Rectangular Lot
- Topography: Flat
Details
- Parcel number: 370580136
Construction
Type & style
- Home type: SingleFamily
- Property subtype: Single Family Residence
Materials
- Brick Veneer, Vinyl Siding
- Foundation: Concrete
- Roof: Asphalt Shingle
Utilities & green energy
- Sewer: Sewer
Community & HOA
Location
- Region: Owen Sound
Financial & listing details
- Tax assessed value: C$214,000
- Annual tax amount: C$4,221
- Date on market: 7/12/2026
Price history
Price history is unavailable.
Public tax history
Tax history is unavailable.
Climate risks
Neighborhood: N4K
Nearby schools
GreatSchools rating
No schools nearby
We couldn't find any schools near this home.
Similar homes
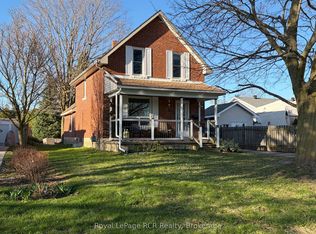
- C$569,9005 bd2 ba-- sqft872 26th St E, Owen Sound, ON N4K 6T4For Sale
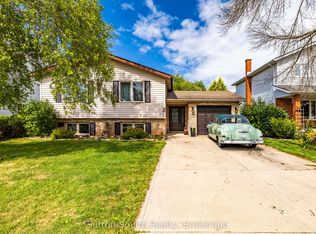 MLS ID #X13726846, Sutton-Sound Realty. TRREB
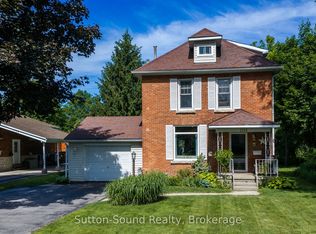
 - C$549,9003 bd2 ba-- sqft740 6th St E, Owen Sound, ON N4K 1G7For Sale
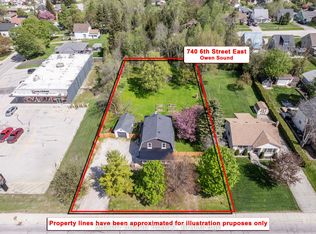 MLS ID #X13555782, Sutton-Sound Realty. TRREB
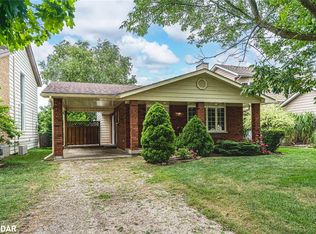
 - C$545,5004 bd2 ba-- sqft1839 4th Ave W, Owen Sound, ON N4K 4X9For Sale
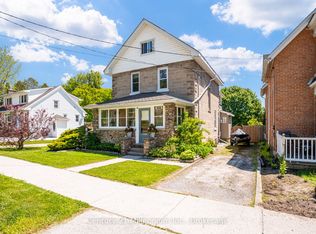 MLS ID #X13528282, Century 21 Millennium Inc.. TRREB
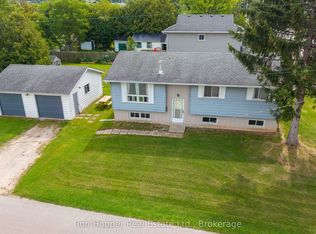
 - C$599,9004 bd3 ba-- sqft840 4th St E, Owen Sound, ON N4K 1B6For Sale
 MLS ID #X13681528, RE/MAX Grey Bruce Realty Inc.. TRREB
