Welcome to this well-maintained 3+1 bedroom, 3 bathroom detached family home located in an excellent, quiet neighbourhood in Owen Sound. Offering approximately 1800 sq. ft. of finished living space, this home provides a comfortable and functional layout with plenty of space for families, guests, and entertaining. The main floor features a large primary bedroom with a 3-piece ensuite, convenient main-floor laundry, and a practical galley-style kitchen. The spacious living areas provide plenty of room for everyday family life. Downstairs, the basement adds valuable additional living space with a recreation room, games room, fourth bedroom, 3-piece bathroom, and large storage room. Whether you need space for a growing family, guests, hobbies, or a home office, the lower level offers excellent flexibility. Step outside to enjoy the fully fenced backyard, complete with established garden beds and a large deck, creating a great private space for summer barbecues, entertaining, or relaxing with family and friends. The property sits on a 57ft. x 130 ft. lot and includes an attached 2 car garage, offering convenient parking and additional storage.
For sale
C$599,900
840 4th St E, Owen Sound, ON N4K 1B6
4beds
3baths
Single Family Residence
Built in ----
7,410 Square Feet Lot
$-- Zestimate®
C$--/sqft
C$-- HOA
What's special
Comfortable and functional layoutConvenient main-floor laundryPractical galley-style kitchenLarge storage roomFully fenced backyardEstablished garden bedsLarge deck
- 3 days |
- 7 |
- 0 |
Zillow last checked:
Listing updated:
Listed by:
RE/MAX Grey Bruce Realty Inc.
Source: TRREB,MLS®#: X13681528 Originating MLS®#: One Point Association of REALTORS
Originating MLS®#: One Point Association of REALTORSFacts & features
Interior
Bedrooms & bathrooms
- Bedrooms: 4
- Bathrooms: 3
Bedroom
- Level: Main
- Dimensions: 4.06 x 4.19
Bedroom 2
- Level: Main
- Dimensions: 2.97 x 3.1
Bedroom 3
- Level: Main
- Dimensions: 2.97 x 2.97
Bedroom 4
- Level: Basement
- Dimensions: 4.27 x 2.87
Bathroom
- Level: Main
- Dimensions: 1.73 x 1.55
Bathroom
- Level: Basement
- Dimensions: 3 x 1.75
Dining room
- Level: Main
- Dimensions: 5.56 x 2.52
Family room
- Level: Basement
- Dimensions: 5.31 x 5.87
Game room
- Level: Basement
- Dimensions: 5.89 x 4.24
Kitchen
- Level: Main
- Dimensions: 3.66 x 2.46
Living room
- Level: Main
- Dimensions: 3.45 x 3.99
Heating
- Forced Air, Gas
Cooling
- Central Air
Features
- Primary Bedroom - Main Floor, Storage
- Basement: Finished
- Has fireplace: Yes
Interior area
- Living area range: 1100-1500 null
Property
Parking
- Total spaces: 6
- Parking features: Front Yard Parking, Private
- Has garage: Yes
Features
- Patio & porch: Porch
- Exterior features: Landscaped
- Pool features: None
Lot
- Size: 7,410 Square Feet
- Features: Fenced Yard
Details
- Parcel number: 370660139
Construction
Type & style
- Home type: SingleFamily
- Architectural style: Bungalow
- Property subtype: Single Family Residence
Materials
- Vinyl Siding
- Foundation: Concrete
- Roof: Asphalt Shingle
Utilities & green energy
- Sewer: Sewer
Community & HOA
Location
- Region: Owen Sound
Financial & listing details
- Annual tax amount: C$4,940
- Date on market: 8/17/2026
Price history
Price history is unavailable.
Public tax history
Tax history is unavailable.
Climate risks
Neighborhood: N4K
Nearby schools
GreatSchools rating
No schools nearby
We couldn't find any schools near this home.
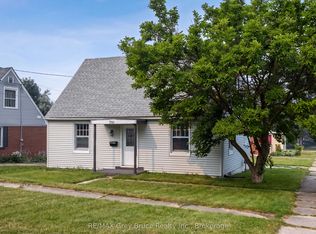
- C$399,0004 bd1 ba-- sqft701 5th St E, Owen Sound, ON N4K1E4For Sale
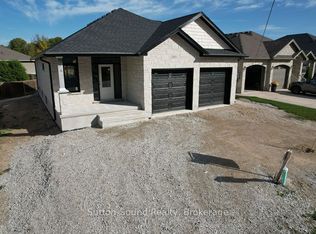
- C$879,9004 bd3 ba-- sqft385 6th Ave W, Owen Sound, ON N4K2T7For Sale
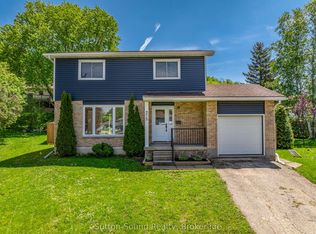
- C$589,9004 bd2 ba-- sqft275 8th Ave E, Owen Sound, ON N4K3A3For Sale
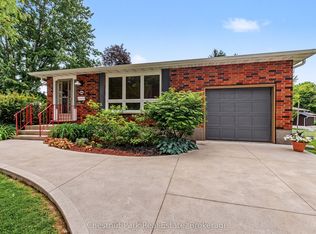
- C$649,0004 bd2 ba-- sqft280 8th Ave E, Owen Sound, ON N4K3A2For Sale
- C$549,9003 bd2 ba-- sqft740 6th St E, Owen Sound, ON N4K1G7For Sale
- C$259,0001 bd1 ba-- sqft850 6th St E UNIT 505, Owen Sound, ON N4K6T7For Sale
- C$359,0002 bd1 ba-- sqft850 6th St E #502, Owen Sound, ON N4K6T7For Sale
- C$2,2002 bd1 ba-- sqft785 7th St E, Owen Sound, ON N4K1J8For Rent
Similar homes
- C$649,0004 bd2 ba-- sqft680 6th Ave E, Owen Sound, ON N4K 5E7For Sale
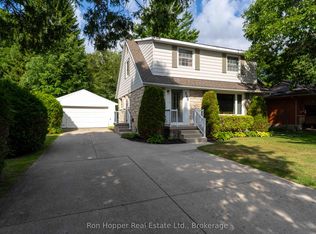 MLS ID #X13684264, Ron Hopper Real Estate Ltd.. TRREB
 - C$599,9003 bd2 ba-- sqft481 Four A St W, Owen Sound, ON N4K 3K2For Sale
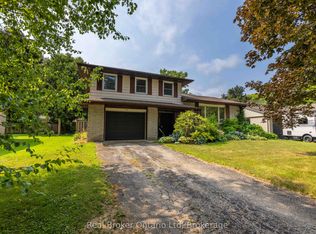 MLS ID #X13683004, Real Broker Ontario Ltd. TRREB
 - C$515,0003 bd2 ba-- sqft755 4th Ave E, Owen Sound, ON N4K 2N5For Sale
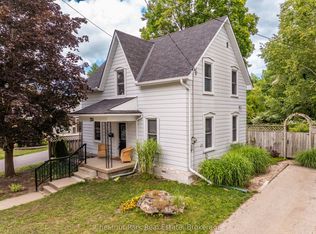 MLS ID #X13694934, Chestnut Park Real Estate. TRREB
 - C$569,0004 bd2 ba-- sqft580 Two A St W, Owen Sound, ON N4K 6H4For Sale
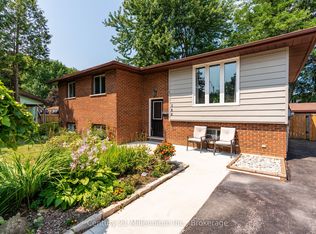 MLS ID #X13678054, Century 21 Millennium Inc.. TRREB
 - C$499,0003 bd1 ba-- sqft873 9th Ave E, Owen Sound, ON N4K 3E8For SaleMLS ID #X13692414, Century 21 Millennium Inc.. TRREB
- C$589,9004 bd2 ba-- sqft275 8th Ave E, Owen Sound, ON N4K 3A3For SaleMLS ID #X13173100, Sutton-Sound Realty. TRREB
- C$599,0004 bd2 ba-- sqft850 11th St W, Owen Sound, ON N4K 3T3For SaleMLS ID #X13646656, Royal LePage RCR Realty. TRREB
- C$549,9003 bd2 ba-- sqft740 6th St E, Owen Sound, ON N4K 1G7For SaleMLS ID #X13555782, Sutton-Sound Realty. TRREB
- C$599,9006 bd2 ba-- sqft1088 8th St E, Owen Sound, ON N4K 1M6For SaleMLS ID #X13609976, Signature Elite Realty Ltd.. TRREB
- C$599,9005 bd2 ba-- sqft583 6th St W, Owen Sound, ON N4K 3L2For SaleMLS ID #X13624124, Chestnut Park Real Estate. TRREB
- C$649,0004 bd2 ba-- sqft280 8th Ave E, Owen Sound, ON N4K 3A2For SaleMLS ID #X13495720, Chestnut Park Real Estate. TRREB
- C$595,0003 bd3 ba-- sqft570 7th St W, Owen Sound, ON N4K 3L6For SaleMLS ID #X13005228, eXp Realty. TRREB
- C$699,0003 bd4 ba-- sqft880 16th St W, Georgian Bluffs, ON N4K 6V5For SaleMLS ID #X13466252, LPT Realty. TRREB
- C$650,0003 bd2 ba-- sqft578 7th St W, Owen Sound, ON N4K 3L6For SaleMLS ID #X13636096, Royal LePage RCR Realty. TRREB
- C$584,9003 bd3 ba-- sqft1877 6th Ave E, Owen Sound, ON N4K 2W1For SaleMLS ID #X13554266, Ron Hopper Real Estate Ltd.. TRREB
- C$435,0004 bd1 ba-- sqft1186 2nd Ave W, Owen Sound, ON N4K 4N2For SaleMLS ID #X13683516, Century 21 Millennium Inc.. TRREB
- C$585,0005 bd2 ba-- sqft2634 9th Ave E, Owen Sound, ON N4K 6T9For SaleMLS ID #X13651942, eXp Realty. TRREB
- C$649,9005 bd4 ba-- sqft326 & 334 11th St E, Owen Sound, ON N4K 1T8For SaleMLS ID #X13466302, RIGHT AT HOME REALTY INC.. TRREB
- C$575,0003 bd2 ba-- sqft128 7th Ave E, Owen Sound, ON N4K 2W7For SaleCentury 21 Canada
- C$629,0005 bd3 ba-- sqft1893 8th Ave W, Owen Sound, ON N4K 0A7For SaleMLS ID #X13567860, Ron Hopper Real Estate Ltd.. TRREB
