Versatile Family Bungalow in a Sought-After NeighbourhoodThis beautifully maintained bungalow offers a flexible layout that's perfect for every stage of life-from first-time buyers and growing families to multi-generational living or those looking to downsize without compromise.Located in a welcoming, family-friendly community, you'll enjoy walking distance to St. Dominique Savio and Notre Dame schools, with the soccer complex, scenic trails, and Hibou Conservation Area just minutes away.The home features 3 bedrooms on the main level, 1 additional bedroom downstairs, and 2 full bathrooms. The bright, open-concept kitchen offers an abundance of cabinetry and a walkout to the backyard, making it ideal for both everyday living and entertaining.The lower level boasts a warm and inviting family room, an additional bedroom or home office, and exceptional storage throughout the home-both inside and out.Step outside to your own private backyard retreat, complete with a hot tub, above-ground pool, multiple patio areas, and fully fenced yard-perfect for relaxing, entertaining, or spending time with family and friends.If you're looking for a move-in-ready home in one of the area's most desirable neighbourhoods, this one deserves a place at the top of your wish list.
Under contract
C$585,000
2634 9th Ave E, Owen Sound, ON N4K 6T9
5beds
2baths
Single Family Residence
Built in ----
5,216 Square Feet Lot
$-- Zestimate®
C$--/sqft
C$-- HOA
What's special
Beautifully maintained bungalowFlexible layoutBright open-concept kitchenAbundance of cabinetryWalkout to the backyardPrivate backyard retreatHot tub
- 18 days |
- 9 |
- 1 |
Zillow last checked:
Listing updated:
Listed by:
eXp Realty
Source: TRREB,MLS®#: X13651942 Originating MLS®#: One Point Association of REALTORS
Originating MLS®#: One Point Association of REALTORSFacts & features
Interior
Bedrooms & bathrooms
- Bedrooms: 5
- Bathrooms: 2
Primary bedroom
- Level: Main
- Dimensions: 3.44 x 3.68
Bedroom
- Level: Basement
- Dimensions: 4.81 x 3.3
Bedroom
- Level: Basement
- Dimensions: 3.29 x 4.03
Bedroom
- Level: Main
- Dimensions: 3.44 x 3.16
Bedroom
- Level: Main
- Dimensions: 3.45 x 2.76
Bathroom
- Level: Basement
- Dimensions: 3.28 x 2.13
Bathroom
- Level: Main
- Dimensions: 1.53 x 2.57
Dining room
- Level: Main
- Dimensions: 4.13 x 2.83
Family room
- Level: Basement
- Dimensions: 3.98 x 5.3
Kitchen
- Level: Main
- Dimensions: 3.12 x 5.98
Laundry
- Level: Basement
- Dimensions: 3.44 x 1.91
Living room
- Level: Main
- Dimensions: 5 x 5.01
Recreation
- Level: Basement
- Dimensions: 3.89 x 5.94
Heating
- Other, Other Source
Cooling
- Wall Unit(s)
Features
- Other
- Basement: Full,Finished
- Has fireplace: Yes
Interior area
- Living area range: 1100-1500 null
Video & virtual tour
Property
Parking
- Total spaces: 3
Features
- Has private pool: Yes
- Pool features: Above Ground
Lot
- Size: 5,216 Square Feet
Details
- Parcel number: 370590061
Construction
Type & style
- Home type: SingleFamily
- Architectural style: Bungalow
- Property subtype: Single Family Residence
Materials
- Vinyl Siding, Brick
- Foundation: Poured Concrete
- Roof: Asphalt Shingle
Utilities & green energy
- Sewer: Sewer
Community & HOA
Location
- Region: Owen Sound
Financial & listing details
- Annual tax amount: C$4,289
- Date on market: 8/7/2026
Price history
Price history is unavailable.
Public tax history
Tax history is unavailable.
Climate risks
Neighborhood: East Bluffs
Nearby schools
GreatSchools rating
No schools nearby
We couldn't find any schools near this home.
- C$575,0004 bd3 ba-- sqft2625 9th Ave E, Owen Sound, ON N4K3H6For Sale

- C$1,295,0006 bd5 ba-- sqft910 26th St E, Owen Sound, ON N4K5N3For Sale

- C$649,0005 bd2 ba1.9k sqft865 27th St E, Owen Sound, ON N4K6S5For Sale
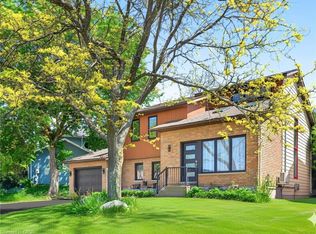
- C$799,9005 bd4 ba-- sqft2591 7th Ave E, Owen Sound, ON N4K6V1For Sale
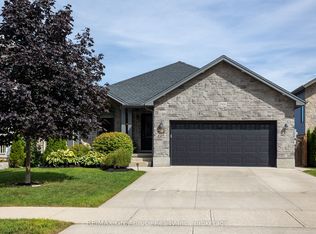
- C$459,0003 bd2 ba-- sqft2512 8th Ave E #A-E, Owen Sound, ON N4K6V2For Sale
- C$---- bd-- ba-- sqft2380 9th Ave E #19, Owen Sound, ON N4K3H5Off Market
- C$585,0002 bd2 ba-- sqft2380 9th Ave E #24, Owen Sound, ON N4K3H5For Sale
- C$455,0003 bd2 ba1.2k sqft2042 7th Ave E, Owen Sound, ON N4K6R9Sold
Similar homes
- C$599,9004 bd3 ba-- sqft840 4th St E, Owen Sound, ON N4K 1B6For Sale
 MLS ID #X13681528, RE/MAX Grey Bruce Realty Inc.. TRREB
 - C$799,9005 bd4 ba-- sqft2591 7th Ave E, Owen Sound, ON N4K 6V1For SaleMLS ID #X13674130, RE/MAX Grey Bruce Realty Inc.. TRREB
- C$569,9003 bd3 ba-- sqft1877 6th Ave E, Owen Sound, ON N4K 2W1For Sale
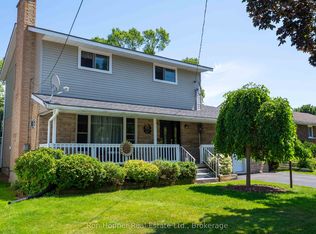 MLS ID #X13554266, Ron Hopper Real Estate Ltd.. TRREB
 - C$549,9004 bd2 ba-- sqft1144 4th Ave W, Owen Sound, ON N4K 4W4For Sale
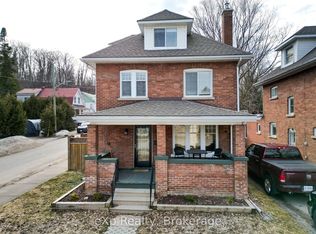 MLS ID #X12966282, eXp Realty. TRREB
 - C$649,0004 bd2 ba-- sqft680 6th Ave E, Owen Sound, ON N4K 5E7For SaleMLS ID #X13684264, Ron Hopper Real Estate Ltd.. TRREB
- C$595,0003 bd3 ba-- sqft570 7th St W, Owen Sound, ON N4K 3L6For SaleMLS ID #X13005228, eXp Realty. TRREB
- C$549,9003 bd2 ba-- sqft740 6th St E, Owen Sound, ON N4K 1G7For SaleMLS ID #X13555782, Sutton-Sound Realty. TRREB
- C$545,5004 bd2 ba-- sqft1839 4th Ave W, Owen Sound, ON N4K 4X9For SaleMLS ID #X13528282, Century 21 Millennium Inc.. TRREB
- C$585,0002 bd2 ba-- sqft2380 9th Ave E #24, Owen Sound, ON N4K 3H5For SaleMLS ID #X13612352, ICI SOURCE REAL ASSET SERVICES INC.. TRREB
- C$435,0004 bd1 ba-- sqft1186 2nd Ave W, Owen Sound, ON N4K 4N2For SaleMLS ID #X13683516, Century 21 Millennium Inc.. TRREB
- C$599,9002 bd2 ba-- sqft80 9th St E #203, Owen Sound, ON N4K 1N4For SaleMLS ID #X13517118, eXp Realty. TRREB
- C$459,0003 bd2 ba-- sqft2512 8th Ave E #A-e, Owen Sound, ON N4K 6V2For SaleMLS ID #X13229606, Royal LePage RCR Realty. TRREB
- C$449,0005 bd2 ba-- sqft1427 Five A Ave W, Owen Sound, ON N4K 5E5For SaleMLS ID #X13226428, RE/MAX Grey Bruce Realty Inc.. TRREB
- C$319,9003 bd2 ba-- sqft59 Lila Rd #59, Owen Sound, ON N4K 6C2For SaleMLS ID #X13549516, Ron Hopper Real Estate Ltd.. TRREB
- C$449,0004 bd3 ba-- sqft1218 1st Ave W, Owen Sound, ON N4K 4L1For SaleMLS ID #X13541176, Royal LePage RCR Realty. TRREB
- C$439,0003 bd2 ba-- sqft921 8th Ave W, Owen Sound, ON N4K 5M3For SaleMLS ID #X13672290, Sutton-Sound Realty. TRREB
- C$729,5004 bd1 ba-- sqft829 30th St W, Georgian Bluffs, ON N4K 6V5For SaleMLS ID #X13432176, Sutton-Sound Realty. TRREB
- C$710,0003 bd1 ba-- sqft873 14th St W, Georgian Bluffs, ON N4K 6V5For SaleMLS ID #X13232178, Royal LePage RCR Realty. TRREB
- C$599,0005 bd3 ba-- sqft216/218 Denmark St, Meaford, ON N4L 1B9For SaleMLS ID #X13557618, RE/MAX Grey Bruce Realty Inc.. TRREB
- C$425,0003 bd2 ba-- sqft1712 5th Ave W, Owen Sound, ON N4K 5B8For SaleMLS ID #X13537424, Century 21 Millennium Inc.. TRREB
