This character home on a quiet dead-end street in Owen Sound's west end offers 4 bedrooms, 2 bathrooms, a detached workshop, and interior finishes that must be seen to be appreciated. The main level centres on a striking addition that now serves as a bedroom, but would be fit to be another living room! Custom built-in bookshelves with arched detailing, a gas fireplace, exposed brick and patio doors to a private deck. Flowing into a well-equipped kitchen and a moveable butcher block island. New roof 2022. Detached workshop with electricity, private driveway with 3 parking spaces.
For sale
C$449,000
1427 Five A Ave W, Owen Sound, ON N4K 5E5
5beds
2baths
Single Family Residence
Built in ----
3,280 Square Feet Lot
$-- Zestimate®
C$--/sqft
C$-- HOA
What's special
Detached workshop with electricityGas fireplaceExposed brickWell-equipped kitchenMoveable butcher block island
- 76 days |
- 19 |
- 1 |
Zillow last checked:
Listing updated:
Listed by:
RE/MAX Grey Bruce Realty Inc.
Source: TRREB,MLS®#: X13226428 Originating MLS®#: One Point Association of REALTORS
Originating MLS®#: One Point Association of REALTORSFacts & features
Interior
Bedrooms & bathrooms
- Bedrooms: 5
- Bathrooms: 2
Bedroom
- Level: Upper
- Dimensions: 3.2 x 2.67
Bedroom 2
- Level: Upper
- Dimensions: 3.2 x 3.63
Bedroom 3
- Level: Upper
- Dimensions: 3.94 x 4.25
Bedroom 4
- Level: Lower
- Dimensions: 3.54 x 3.83
Bathroom
- Level: Upper
- Dimensions: 2.74 x 2.04
Bathroom
- Level: Lower
- Dimensions: 1.78 x 2.83
Dining room
- Level: Main
- Dimensions: 3.21 x 3.61
Family room
- Level: Main
- Dimensions: 6.93 x 4.16
Foyer
- Level: Main
- Dimensions: 2.71 x 2.34
Kitchen
- Level: Main
- Dimensions: 3.53 x 3.91
Living room
- Level: Main
- Dimensions: 4.04 x 3.56
Utility room
- Level: Lower
- Dimensions: 6.81 x 7.43
Heating
- Forced Air, Gas
Cooling
- None, Window Unit(s)
Features
- Workbench, None
- Basement: Full
- Has fireplace: Yes
- Fireplace features: Natural Gas
Interior area
- Living area range: 1500-2000 null
Property
Parking
- Total spaces: 3
- Parking features: Private
- Has garage: Yes
Features
- Stories: 1.5
- Pool features: None
- Waterfront features: None
Lot
- Size: 3,280 Square Feet
Details
- Parcel number: 370480177
Construction
Type & style
- Home type: SingleFamily
- Property subtype: Single Family Residence
Materials
- Aluminum Siding, Brick
- Foundation: Block, Stone
- Roof: Metal
Utilities & green energy
- Sewer: Sewer
Community & HOA
Location
- Region: Owen Sound
Financial & listing details
- Annual tax amount: C$4,336
- Date on market: 6/2/2026
Price history
Price history is unavailable.
Public tax history
Tax history is unavailable.
Climate risks
Neighborhood: N4K
Nearby schools
GreatSchools rating
No schools nearby
We couldn't find any schools near this home.
- C$459,9003 bd2 ba-- sqft1540 5th Ave W, Owen Sound, ON N4K5B5For Sale
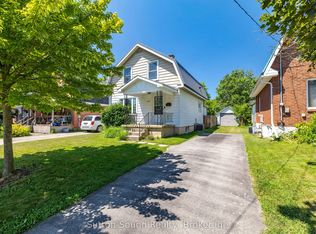
- C$579,9003 bd2 ba-- sqft1568 5th Ave W, Owen Sound, ON N4K5B5For Sale

- C$435,0003 bd2 ba-- sqft1591 5th Ave W, Owen Sound, ON N4K5B4For Sale

- C$---- bd-- ba-- sqft1598 5th Ave W, Owen Sound, ON N4K5B5Off Market
- C$798,0003 bd3 ba-- sqft1510 7th Ave W, Owen Sound, ON N4K6V8For Sale
- C$389,9002 bd1 ba-- sqft499 16th St W, Owen Sound, ON N4K4A5For Sale
- C$365,0003 bd2 ba-- sqft494 16th St W, Owen Sound, ON N4K4A4For Sale
- C$299,9003 bd2 ba-- sqft1348 5th Ave W, Owen Sound, ON N4K5B2For Sale
Similar homes
- C$449,0004 bd3 ba-- sqft1218 1st Ave W, Owen Sound, ON N4K 4L1For Sale
 MLS ID #X13541176, Royal LePage RCR Realty. TRREB
 - C$439,0003 bd2 ba-- sqft921 8th Ave W, Owen Sound, ON N4K 5M3For Sale
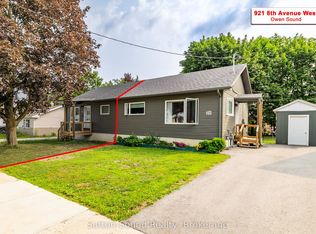 MLS ID #X13672290, Sutton-Sound Realty. TRREB
 - C$425,0002 bd1 ba-- sqft1420 7th Ave W, Owen Sound, ON N4K 5K8For Sale
 MLS ID #X13419758, Century 21 Millennium Inc.. TRREB
 - C$425,0003 bd2 ba-- sqft1712 5th Ave W, Owen Sound, ON N4K 5B8For Sale
 MLS ID #X13537424, Century 21 Millennium Inc.. TRREB
 - C$448,0003 bd1 ba-- sqft1666 3rd Ave W, Owen Sound, ON N4K 4R4For SaleMLS ID #X13030192, RE/MAX Grey Bruce Realty Inc.. TRREB
- C$365,0003 bd2 ba-- sqft494 16th St W, Owen Sound, ON N4K 4A4For SaleMLS ID #X13649626, Royal LePage RCR Realty. TRREB
- C$449,0002 bd2 ba-- sqft682 7th St W #A, Owen Sound, ON N4K 5Z6For SaleMLS ID #X12992270, Ron Hopper Real Estate Ltd.. TRREB
- C$419,0003 bd2 ba-- sqft846 7th Ave E, Owen Sound, ON N4K 2Y6For SaleMLS ID #X13138134, Real Broker Ontario Ltd.. TRREB
- C$545,5004 bd2 ba-- sqft1839 4th Ave W, Owen Sound, ON N4K 4X9For SaleMLS ID #X13528282, Century 21 Millennium Inc.. TRREB
- C$389,9002 bd1 ba-- sqft499 16th St W, Owen Sound, ON N4K 4A5For SaleMLS ID #X13410292, RE/MAX Grey Bruce Realty Inc.. TRREB
- C$499,0003 bd1 ba-- sqft435 13th St W, Owen Sound, ON N4K 3W8For SaleMLS ID #X13493178, Chestnut Park Real Estate. TRREB
- C$399,9003 bd1 ba-- sqft2120 4th Ave W, Owen Sound, ON N4K 4Y5For SaleMLS ID #X13236626, RE/MAX Grey Bruce Realty Inc.. TRREB
- C$429,0003 bd2 ba-- sqft512 18th St E, Owen Sound, ON N4K 2A7For SaleMLS ID #X13588620, Royal LePage RCR Realty. TRREB
- C$399,0004 bd1 ba-- sqft701 5th St E, Owen Sound, ON N4K 1E4For SaleMLS ID #X13591924, RE/MAX Grey Bruce Realty Inc.. TRREB
- C$549,9004 bd2 ba-- sqft1144 4th Ave W, Owen Sound, ON N4K 4W4For SaleMLS ID #X12966282, eXp Realty. TRREB
- C$479,9002 bd1 ba-- sqft735 5th Ave E, Owen Sound, ON N4K 2R7For SaleMLS ID #X13046584, RE/MAX Grey Bruce Realty Inc.. TRREB
- C$379,9003 bd2 ba-- sqft937 4th Ave E, Owen Sound, ON N4K 2N9For SaleMLS ID #X13047208, RE/MAX Grey Bruce Realty Inc.. TRREB
- C$599,9005 bd2 ba-- sqft583 6th St W, Owen Sound, ON N4K 3L2For SaleMLS ID #X13624124, Chestnut Park Real Estate. TRREB
- C$549,9003 bd2 ba-- sqft740 6th St E, Owen Sound, ON N4K 1G7For SaleMLS ID #X13555782, Sutton-Sound Realty. TRREB
- C$324,0002 bd1 ba-- sqft1809 3rd Ave W, Owen Sound, ON N4K 4R7For SaleMLS ID #X13225336, RE/MAX Grey Bruce Realty Inc.. TRREB
