This 1.5-storey brick residence is a woodland escape on an elevated lot in a quiet downtown residential neighborhood. The interior features a recent renovation with hardwood flooring installed throughout all living areas. The main floor offers a functional layout that connects the living spaces to the updated finishes. Large windows provide significant natural light across both levels of the home. The exterior includes a secluded stone patio bordered by a retaining wall. This outdoor space provides a private area for seating and dining. The property is located on a street characterized by slow traffic and turn of the century family homes. Local amenities, downtown services, Harrison Park and the Mill Damn are within walking distance of the front door. Recent improvements include: new hardwood and marble flooring including stairs, new interior lighting, smart thermostat, CAT internet cables in most rooms to optimize working from home, hardwired security system, exterior brick repointing, spray foam in basement.
For sale
C$479,900
735 5th Ave E, Owen Sound, ON N4K 2R7
2beds
1baths
Single Family Residence
Built in ----
4,599 Square Feet Lot
$-- Zestimate®
C$--/sqft
C$-- HOA
What's special
Woodland escapeElevated lotRecent renovationFunctional layoutUpdated finishesNew interior lightingSmart thermostat
- 135 days
- 5
- 0
Zillow last checked:
Listing updated:
Listed by:
RE/MAX Grey Bruce Realty Inc.
Source: TRREB,MLS®#: X13046584 Originating MLS®#: One Point Association of REALTORS
Originating MLS®#: One Point Association of REALTORSFacts & features
Interior
Bedrooms & bathrooms
- Bedrooms: 2
- Bathrooms: 1
Bedroom
- Level: Second
- Dimensions: 2.77 x 3.96
Bedroom
- Level: Second
- Dimensions: 2.79 x 5.92
Dining room
- Level: Main
- Dimensions: 2.64 x 2.21
Foyer
- Level: Main
- Dimensions: 2.11 x 2.03
Kitchen
- Level: Main
- Dimensions: 2.74 x 3.76
Laundry
- Level: Main
- Dimensions: 3.78 x 10⁵
Living room
- Level: Main
- Dimensions: 2.8 x 6
Office
- Level: Main
- Dimensions: 3.78 x 2.66
Heating
- Forced Air, Gas
Cooling
- None
Appliances
- Included: Water Heater Owned
Features
- Flooring: Carpet Free
- Basement: Unfinished
- Has fireplace: No
Interior area
- Living area range: 700-1100 null
Video & virtual tour
Property
Parking
- Total spaces: 3
- Parking features: Lane
Features
- Stories: 1.5
- Patio & porch: Patio
- Exterior features: Privacy
- Pool features: None
Lot
- Size: 4,599 Square Feet
- Features: Rectangular Lot
- Topography: Hillside
Details
- Parcel number: 370690078
Construction
Type & style
- Home type: SingleFamily
- Property subtype: Single Family Residence
Materials
- Brick, Vinyl Siding
- Foundation: Stone
- Roof: Asphalt Shingle
Utilities & green energy
- Sewer: Sewer
Community & HOA
Location
- Region: Owen Sound
Financial & listing details
- Tax assessed value: C$124,000
- Annual tax amount: C$2,446
- Date on market: 4/27/2026
Price history
Price history is unavailable.
Public tax history
Tax history is unavailable.
Climate risks
Neighborhood: N4K
Nearby schools
GreatSchools rating
No schools nearby
We couldn't find any schools near this home.

Similar homes
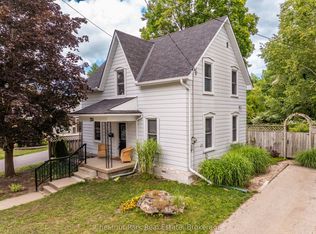
- C$398,5004 bd1 ba-- sqft701 5th St E, Owen Sound, ON N4K 1E4For Sale
 MLS ID #X13761234, RE/MAX Grey Bruce Realty Inc.. TRREB
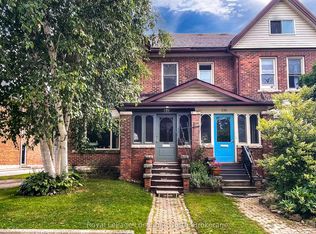
 - C$495,0003 bd2 ba-- sqft902 2nd Ave W, Owen Sound, ON N4K 4M7For Sale
 MLS ID #X13760866, RE/MAX Grey Bruce Realty Inc.. TRREB
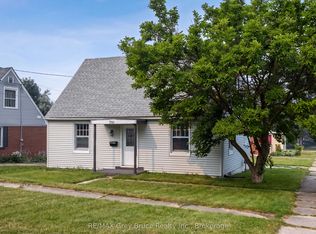
 - C$449,9994 bd2 ba-- sqft155 Five A St E, Owen Sound, ON N4K 1E7For Sale
 MLS ID #X13703274, Sutton-Sound Realty. TRREB
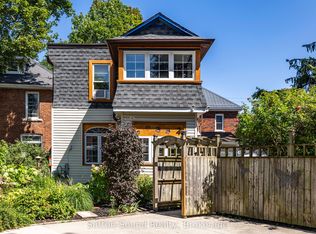
 - C$549,9003 bd2 ba-- sqft740 6th St E, Owen Sound, ON N4K 1G7For Sale
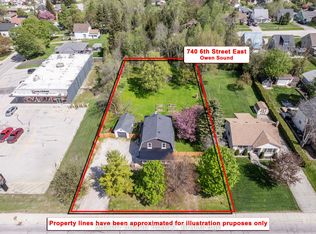 MLS ID #X13555782, Sutton-Sound Realty. TRREB
