This classic Owen Sound house welcomes you with its lovely front yard plus a sense of privacy from the perennial plantings. Hang your coat here if you want to live more and maintain less. With absolutely no back yard to look after, your weeks can be filled with everything an east-side location has to offer: walk to class at Georgian College, head for a swim at the Rec Centre or a performance at the Roxy, be at the hospital in minutes, or visit with friends at Timmy's. Inside, the home feels bright, airy, and full of life. The comfortable living room with its hardwood floor spills into the dining room for sharing meals. The straightforward kitchen leads to a recreation space for more casual living. Heating with a newer gas fireplace and a gas wall furnace gives no worries during power outages. Upstairs, there is a 4-piece bathroom and three bright, cozy bedrooms. The basement offers storage and laundry hookups-which could also easily move to the main floor. With a paved 2-car driveway, this is an easy care property for families, professionals, or investors. Don't spend your time working on a yard-relax and make memories!
For sale
C$345,000
648 9th St E, Owen Sound, ON N4K 1P7
3beds
1baths
Single Family Residence
Built in ----
2,625 Square Feet Lot
$-- Zestimate®
C$--/sqft
C$-- HOA
What's special
Separate dining areaFunctional kitchenTimeless hardwood flooringThree comfortable bedroomsNewer gas fireplaceElectric baseboard heating upstairs
- 129 days
- 15
- 0
Zillow last checked:
Listing updated:
Listed by:
RE/MAX Grey Bruce Realty Inc.
Source: TRREB,MLS®#: X13076650 Originating MLS®#: One Point Association of REALTORS
Originating MLS®#: One Point Association of REALTORSFacts & features
Interior
Bedrooms & bathrooms
- Bedrooms: 3
- Bathrooms: 1
Heating
- Baseboard, Electric
Cooling
- None
Features
- None
- Basement: Partial
- Has fireplace: Yes
- Fireplace features: Natural Gas
Interior area
- Living area range: 1100-1500 null
Property
Parking
- Total spaces: 2
Features
- Stories: 1.5
- Pool features: None
Lot
- Size: 2,625 Square Feet
Details
- Parcel number: 370720041
Construction
Type & style
- Home type: SingleFamily
- Property subtype: Single Family Residence
Materials
- Brick
- Foundation: Stone
- Roof: Asphalt Shingle
Utilities & green energy
- Sewer: Sewer
Community & HOA
Location
- Region: Owen Sound
Financial & listing details
- Annual tax amount: C$3,186
- Date on market: 5/4/2026
Price history
Price history is unavailable.
Public tax history
Tax history is unavailable.
Climate risks
Neighborhood: N4K
Nearby schools
GreatSchools rating
No schools nearby
We couldn't find any schools near this home.


Similar homes
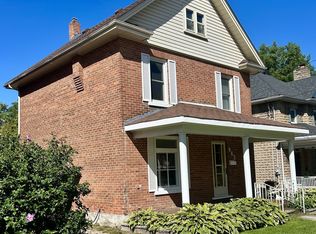
- C$325,0003 bd1 ba-- sqft690 8th St E, Owen Sound, ON N4K 1L8For Sale
 MLS ID #X13175288, RE/MAX Grey Bruce Realty Inc.. TRREB
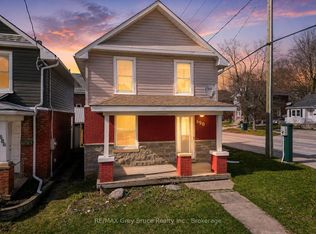
 - C$398,5004 bd1 ba-- sqft701 5th St E, Owen Sound, ON N4K 1E4For Sale
 MLS ID #X13761234, RE/MAX Grey Bruce Realty Inc.. TRREB
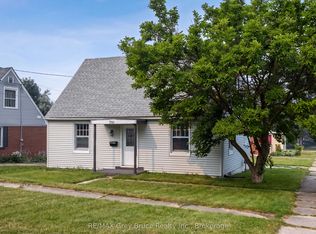
 - C$350,0003 bd1 ba-- sqft1085 Three A Ave E, Owen Sound, ON N4K 2M7For Sale
 MLS ID #X13239116, iCloud Realty Ltd.. TRREB
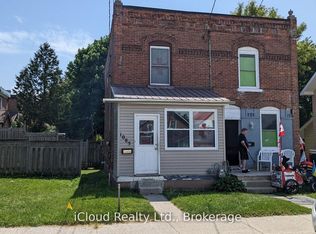
 - C$379,9003 bd2 ba-- sqft937 4th Ave E, Owen Sound, ON N4K 2N9For Sale
 MLS ID #X13047208, RE/MAX Grey Bruce Realty Inc.. TRREB
