Welcome to Unit 402 at The Lesley, a fully renovated 3-bedroom, 1.5-bathroom top-floor condominium offering western exposure and views over the City of Owen Sound. Step into a bright, open-concept living and dining space accented by stylish hardwood flooring, wall-to-wall windows, and direct access to a private covered balcony perfect for taking in afternoon light and evening sunsets.The updated kitchen features white shaker cabinetry with frosted glass accents, dark quartz countertops, subway tile backsplash, stainless steel appliances, and a dedicated pantry with in-suite laundry room. The primary bedroom serves as a quiet retreat complete with a custom walk-in closet and a sleek, updated 2-piece ensuite. Two additional versatile bedrooms offer flexible space for a home office, hobby room, or guest accommodations, all served by a modernized 4-piece main bathroom.Located on the 4th floor of a secure, quiet building, residents enjoy elevator access, an entry lounge, a spacious common room with a full kitchen, a dedicated storage locker, and parking. Situated on Owen Sound's east side close to shopping, the regional hospital, YMCA, Georgian College, and downtown amenities, this move-in ready condo offers completely low-maintenance city living.
For sale
C$399,000
860 9th St E #402, Owen Sound, ON N4K 1R2
3beds
2baths
Apartment
Built in ----
-- sqft lot
$-- Zestimate®
C$--/sqft
C$949/mo HOA
What's special
Stylish hardwood flooringWall-to-wall windowsUpdated kitchenDark quartz countertopsSubway tile backsplashStainless steel appliancesCustom walk-in closet
- 3 days |
- 2 |
- 0 |
Zillow last checked:
Listing updated:
Listed by:
Engel & Volkers Toronto Central
Source: TRREB,MLS®#: X13656784 Originating MLS®#: One Point Association of REALTORS
Originating MLS®#: One Point Association of REALTORSFacts & features
Interior
Bedrooms & bathrooms
- Bedrooms: 3
- Bathrooms: 2
Primary bedroom
- Level: Main
- Dimensions: 5.82 x 3.25
Bedroom 2
- Level: Main
- Dimensions: 4.09 x 3.07
Bedroom 3
- Level: Main
- Dimensions: 4.06 x 3.38
Dining room
- Level: Main
- Dimensions: 3.23 x 2.26
Foyer
- Level: Main
- Dimensions: 2.79 x 1.55
Kitchen
- Level: Main
- Dimensions: 3.05 x 2.41
Living room
- Level: Main
- Dimensions: 3.91 x 3.91
Pantry
- Level: Main
- Dimensions: 2.34 x 1.5
Heating
- Radiant, Electric
Cooling
- Window Unit(s)
Appliances
- Laundry: In-Suite Laundry
Features
- Storage Area Lockers
- Basement: None
- Has fireplace: No
Interior area
- Living area range: 1200-1399 null
Property
Parking
- Total spaces: 1
Features
- Exterior features: Open Balcony
- Has view: Yes
- View description: Trees/Woods, Skyline
- Waterfront features: None
Details
- Parcel number: 378030030
Construction
Type & style
- Home type: Apartment
- Architectural style: Other
- Property subtype: Apartment
- Attached to another structure: Yes
Materials
- Brick
- Roof: Flat
Community & HOA
HOA
- Amenities included: Game Room, Party Room/Meeting Room, Visitor Parking
- Services included: CAC Included, Heat Included, Building Insurance Included, Hydro Included, Water Included
- HOA fee: C$949 monthly
- HOA name: E&H
Location
- Region: Owen Sound
Financial & listing details
- Annual tax amount: C$4,556
- Date on market: 8/10/2026
Price history
Price history is unavailable.
Public tax history
Tax history is unavailable.
Climate risks
Neighborhood: N4K
Nearby schools
GreatSchools rating
No schools nearby
We couldn't find any schools near this home.
- C$370,0003 bd2 ba-- sqft860 9th St E #208, Owen Sound, ON N4K1R2For Sale

- C$--1 bd1 ba644 sqft955 10th St E #1-BEDROOM, Owen Sound, ON N4K1T5Off Market
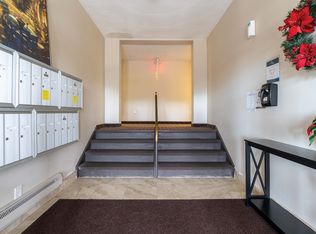
- C$--2 bd1 ba820 sqft955 10th St E #2-BEDROOM, Owen Sound, ON N4K1T5Off Market
- C$--2 bd1 ba820 sqft955 10th St E #821601, Owen Sound, ON N4K1T5Off Market
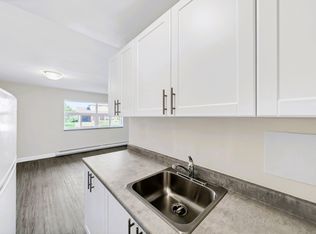
- C$--1 bd1 ba644 sqft955 10th St E #821600, Owen Sound, ON N4K1T5Off Market
- C$--2 bd1 ba879 sqft955 10th St E #208, Owen Sound, ON N4K1T5Off Market
- C$1,9002 bd1 ba879 sqft955 10th St E #1552839, Owen Sound, ON N4K1T5For Rent
- C$1,5951 bd1 ba671 sqft955 10th St E #1552840, Owen Sound, ON N4K1T5For Rent
Similar homes
- C$370,0003 bd2 ba-- sqft860 9th St E #208, Owen Sound, ON N4K 1R2For SaleMLS ID #X13594912, RE/MAX Grey Bruce Realty Inc.. TRREB
- C$419,0003 bd2 ba-- sqft846 7th Ave E, Owen Sound, ON N4K 2Y6For Sale
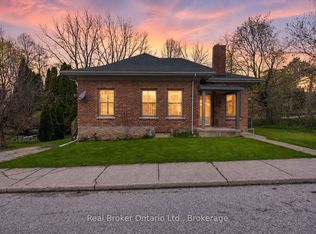 MLS ID #X13138134, Real Broker Ontario Ltd.. TRREB
 - C$359,0002 bd1 ba-- sqft850 6th St E #502, Owen Sound, ON N4K 6T7For Sale
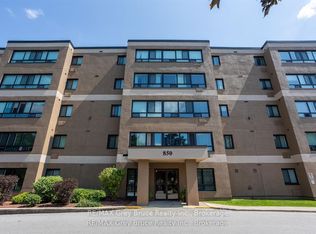 MLS ID #X13643448, RE/MAX Grey Bruce Realty Inc.. TRREB
 - C$365,0003 bd2 ba-- sqft494 16th St W, Owen Sound, ON N4K 4A4For Sale
 MLS ID #X13649626, Royal LePage RCR Realty. TRREB
 - C$399,0004 bd1 ba-- sqft701 5th St E, Owen Sound, ON N4K 1E4For SaleMLS ID #X13591924, RE/MAX Grey Bruce Realty Inc.. TRREB
- C$425,0002 bd1 ba-- sqft1420 7th Ave W, Owen Sound, ON N4K 5K8For SaleMLS ID #X13419758, Century 21 Millennium Inc.. TRREB
- C$379,9003 bd2 ba-- sqft353 11th St E, Owen Sound, ON N4K 1V3For SaleMLS ID #X13497502, Ron Hopper Real Estate Ltd.. TRREB
- C$379,9003 bd2 ba-- sqft937 4th Ave E, Owen Sound, ON N4K 2N9For SaleMLS ID #X13047208, RE/MAX Grey Bruce Realty Inc.. TRREB
- C$429,0003 bd2 ba-- sqft512 18th St E, Owen Sound, ON N4K 2A7For SaleMLS ID #X13588620, Royal LePage RCR Realty. TRREB
- C$345,0003 bd1 ba-- sqft648 9th St E, Owen Sound, ON N4K 1P7For SaleMLS ID #X13076650, RE/MAX Grey Bruce Realty Inc.. TRREB
- C$549,9003 bd2 ba-- sqft740 6th St E, Owen Sound, ON N4K 1G7For SaleMLS ID #X13555782, Sutton-Sound Realty. TRREB
- C$425,0003 bd2 ba-- sqft1712 5th Ave W, Owen Sound, ON N4K 5B8For SaleMLS ID #X13537424, Century 21 Millennium Inc.. TRREB
- C$325,0003 bd1 ba-- sqft690 8th St E, Owen Sound, ON N4K 1L8For SaleMLS ID #X13175288, RE/MAX Grey Bruce Realty Inc.. TRREB
- C$515,0002 bd2 ba-- sqftThe Sydenham, Owen Sound, ON N4K 1N4For SaleMLS ID #X13609904, Royal LePage RCR Realty. TRREB
- C$410,0001 bd1 ba-- sqft2555 3rd Ave W #105, Owen Sound, ON N4K 6T8For SaleMLS ID #X13611348, eXp Realty. TRREB
- C$449,0003 bd2 ba-- sqft1140 2nd Ave W, Owen Sound, ON N4K 4N2For SaleMLS ID #X13420928, Royal LePage Locations North. TRREB
- C$469,9002 bd2 ba-- sqftCentre Suites on 3rd, Owen Sound, ON N4K 2K8For SaleMLS ID #X13246834, Sutton-Sound Realty. TRREB
- C$349,0003 bd1 ba-- sqft705 17th St E, Owen Sound, ON N4K 2A4For SaleMLS ID #X13474410, Sutton-Sound Realty. TRREB
- C$449,0004 bd3 ba-- sqft1218 1st Ave W, Owen Sound, ON N4K 4L1For SaleMLS ID #X13541176, Royal LePage RCR Realty. TRREB
- C$323,1004 bd1 ba-- sqft1068 11th St E, Owen Sound, ON N4K 5V6For SaleMLS ID #X13237214, RE/MAX Grey Bruce Realty Inc.. TRREB
