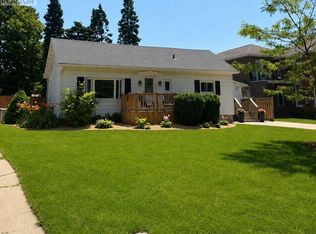
3 bedroom brick home in one of Owen Sound's best neighbourhoods! Featuring a covered front porch, a spacious entrance with good closet space and nicely proportioned living areas including kitchen, living room and dining room. There is also a handy side entrance with immediate access to a 3 piece bath and a laundry room that doubles as a mudroom. The second level features 3 bedrooms and an updated 4 piece bath. Nice back yard with firepit, some privacy fencing and a shed 10x10. Parking for 3-4 vehicles. Recent updates include light fixtures, flooring, 2nd level bathroom, upgraded attic insulation, driveway paving. Efficient natural gas furnace and hot water, central air. Duncan McLellen Park and Timber McArthur Park at your doorstep. 2 minutes to LCBO, grocery stores and all east side amenities. Great location on a quiet street.
Under contract
C$429,000
512 18th St E, Owen Sound, ON N4K 2A7
3beds
2baths
Single Family Residence
Built in ----
0 Square Feet Lot
$-- Zestimate®
C$--/sqft
C$-- HOA
What's special
Covered front porchDining roomHandy side entrancePrivacy fencingCentral air
- 50 days
- 5
- 0
Zillow last checked:
Listing updated:
Listed by:
Royal LePage RCR Realty
Source: TRREB,MLS®#: X13588620 Originating MLS®#: One Point Association of REALTORS
Originating MLS®#: One Point Association of REALTORSFacts & features
Interior
Bedrooms & bathrooms
- Bedrooms: 3
- Bathrooms: 2
Bedroom
- Level: Upper
- Dimensions: 3.05 x 3.2
Bedroom
- Level: Upper
- Dimensions: 2.29 x 3.61
Bedroom
- Level: Upper
- Dimensions: 2.59 x 2.74
Bathroom
- Level: Upper
- Dimensions: 0 x 0
Bathroom
- Level: Main
- Dimensions: 0 x 0
Dining room
- Level: Main
- Dimensions: 3.58 x 3.58
Foyer
- Level: Main
- Dimensions: 1.78 x 3.56
Kitchen
- Level: Main
- Dimensions: 3.1 x 5.36
Laundry
- Level: Main
- Dimensions: 2.26 x 3.86
Living room
- Level: Main
- Dimensions: 3.63 x 4.37
Heating
- Forced Air, Gas
Cooling
- Central Air
Appliances
- Included: Water Heater
Features
- Other
- Basement: Full,Unfinished
- Has fireplace: No
Interior area
- Living area range: 1100-1500 null
Property
Parking
- Total spaces: 2
- Parking features: Private
Features
- Stories: 1.5
- Patio & porch: Deck, Porch
- Exterior features: Year Round Living
- Pool features: None
- Waterfront features: None
Lot
- Size: 0 Square Feet
- Features: Hospital, Park, School, Rectangular Lot
Details
- Parcel number: 370580130
Construction
Type & style
- Home type: SingleFamily
- Property subtype: Single Family Residence
Materials
- Brick
- Foundation: Stone
- Roof: Asphalt Shingle
Utilities & green energy
- Sewer: Sewer
- Utilities for property: Cable Available, Garbage Pickup, Internet High Speed, Natural Gas, Recycling Pickup
Community & HOA
Location
- Region: Owen Sound
Financial & listing details
- Tax assessed value: C$167,000
- Annual tax amount: C$3,293
- Date on market: 7/21/2026
Price history
Price history is unavailable.
Public tax history
Tax history is unavailable.
Climate risks
Neighborhood: N4K
Nearby schools
GreatSchools rating
No schools nearby
We couldn't find any schools near this home.
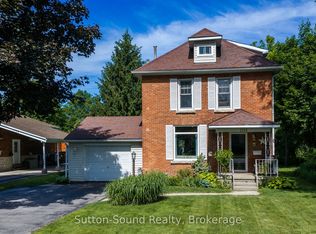
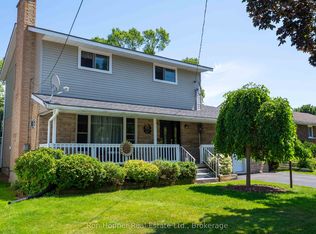
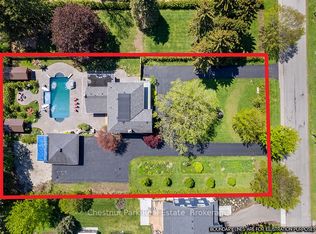

Similar homes
- C$398,5004 bd1 ba-- sqft701 5th St E, Owen Sound, ON N4K 1E4For Sale
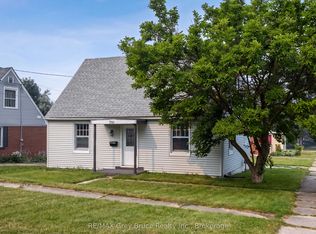 MLS ID #X13761234, RE/MAX Grey Bruce Realty Inc.. TRREB
 - C$395,0003 bd1 ba-- sqft2120 4th Ave W, Owen Sound, ON N4K 4Y5For Sale
 MLS ID #X13725512, RE/MAX Grey Bruce Realty Inc.. TRREB
 - C$465,0002 bd1 ba-- sqft1625 5th Ave E, Owen Sound, ON N4K 2S3For Sale
 MLS ID #X13742628, Coldwell Banker Elevate Realty. TRREB
 - C$419,0003 bd2 ba-- sqft508 13th St W, Owen Sound, ON N4K 3X1For Sale
 MLS ID #X13729788, Ron Hopper Real Estate Ltd.. TRREB
