Welcome to easy living on Owen Sound's desirable East Side! Location is everything here. You are nestled in a fantastic, family-friendly neighborhood within easy walking distance to great local schools, daycares, and parks, making daily routines effortless. When it comes to convenience, you couldn't ask for a better spot; the East Side's best shopping, dining, entertainment, and everyday amenities are just minutes from your front door. Step inside, this home features a bright, welcoming layout designed for comfortable living, boasting 3 large bedrooms and 1.5 baths. The lower level offers an incredible bonus with a large finished basement featuring a cozy gas fireplace, the perfect spot for movie nights or a home office. Head out back to enjoy your own private, fenced yard, ideal for pets, kids, or summer BBQs on the deck. Complete with a 1-car garage to keep your vehicle out of the winter snow, this clean freshly painted, move-in-ready home delivers a lifestyle that balances a smart budget with total convenience. Book your tour today!
Under contract
C$459,000
2512 8th Ave E #A-e, Owen Sound, ON N4K 6V2
3beds
2baths
Townhouse
Built in ----
2,316 Square Feet Lot
$-- Zestimate®
C$--/sqft
C$-- HOA
What's special
Bright welcoming layoutLarge finished basementCozy gas fireplacePrivate fenced yard
- 74 days |
- 6 |
- 0 |
Zillow last checked:
Listing updated:
Listed by:
Royal LePage RCR Realty
Source: TRREB,MLS®#: X13229606 Originating MLS®#: One Point Association of REALTORS
Originating MLS®#: One Point Association of REALTORSFacts & features
Interior
Bedrooms & bathrooms
- Bedrooms: 3
- Bathrooms: 2
Primary bedroom
- Level: Second
- Dimensions: 3.04 x 4.42
Bedroom 2
- Level: Second
- Dimensions: 2.87 x 3.86
Bedroom 3
- Level: Second
- Dimensions: 2.79 x 3.68
Dining room
- Level: Main
- Dimensions: 2.74 x 2.61
Foyer
- Level: Main
- Dimensions: 2.59 x 1.06
Kitchen
- Level: Main
- Dimensions: 2.47 x 3.3
Living room
- Level: Main
- Dimensions: 4.52 x 2.92
Recreation
- Level: Basement
- Dimensions: 5.66 x 4.67
Utility room
- Level: Basement
- Dimensions: 2.33 x 4.32
Heating
- Forced Air, Gas
Cooling
- Central Air
Appliances
- Included: Water Heater
Features
- Flooring: Carpet Free
- Basement: Finished
- Has fireplace: Yes
- Fireplace features: Natural Gas
Interior area
- Living area range: 1100-1500 null
Video & virtual tour
Property
Parking
- Total spaces: 3
- Parking features: Garage
- Has garage: Yes
Features
- Stories: 2
- Pool features: None
Lot
- Size: 2,316 Square Feet
- Features: Rectangular Lot
- Topography: Flat
Details
- Parcel number: 370590225
Construction
Type & style
- Home type: Townhouse
- Property subtype: Townhouse
Materials
- Brick, Vinyl Siding
- Foundation: Poured Concrete
- Roof: Asphalt Shingle
Utilities & green energy
- Sewer: Sewer
Community & HOA
Location
- Region: Owen Sound
Financial & listing details
- Tax assessed value: C$197,000
- Annual tax amount: C$3,886
- Date on market: 6/2/2026
Price history
Price history is unavailable.
Public tax history
Tax history is unavailable.
Climate risks
Neighborhood: East Bluffs
Nearby schools
GreatSchools rating
No schools nearby
We couldn't find any schools near this home.
- C$799,9005 bd4 ba-- sqft2591 7th Ave E, Owen Sound, ON N4K6V1For Sale
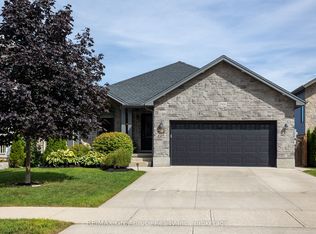
- C$---- bd-- ba-- sqft2380 9th Ave E #19, Owen Sound, ON N4K3H5Off Market
- C$1,295,0006 bd5 ba-- sqft910 26th St E, Owen Sound, ON N4K5N3For Sale

- C$599,0005 bd2 ba-- sqft2634 9th Ave E, Owen Sound, ON N4K6T9For Sale
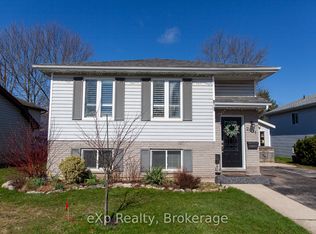
- C$585,0002 bd2 ba-- sqft2380 9th Ave E #24, Owen Sound, ON N4K3H5For Sale
- C$575,0004 bd3 ba-- sqft2625 9th Ave E, Owen Sound, ON N4K3H6For Sale
- C$649,0005 bd2 ba1.9k sqft865 27th St E, Owen Sound, ON N4K6S5For Sale
- C$455,0003 bd2 ba1.2k sqft2042 7th Ave E, Owen Sound, ON N4K6R9Sold
Similar homes
- C$429,0003 bd2 ba-- sqft512 18th St E, Owen Sound, ON N4K 2A7For Sale
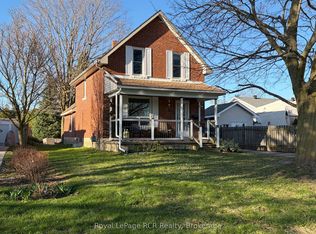 MLS ID #X13588620, Royal LePage RCR Realty. TRREB
 - C$399,0003 bd2 ba-- sqft860 9th St E #402, Owen Sound, ON N4K 1R2For Sale
 MLS ID #X13656784, Engel & Volkers Toronto Central. TRREB
 - C$569,0004 bd2 ba-- sqft580 Two A St W, Owen Sound, ON N4K 6H4For Sale
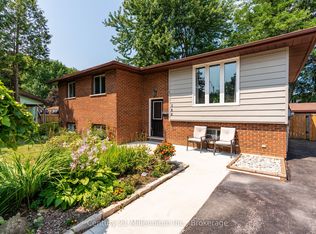 MLS ID #X13678054, Century 21 Millennium Inc.. TRREB
 - C$419,0003 bd2 ba-- sqft846 7th Ave E, Owen Sound, ON N4K 2Y6For Sale
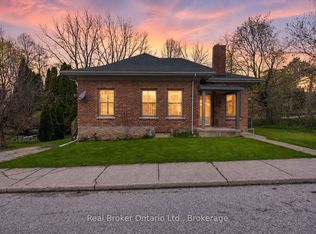 MLS ID #X13138134, Real Broker Ontario Ltd.. TRREB
 - C$449,0004 bd3 ba-- sqft1218 1st Ave W, Owen Sound, ON N4K 4L1For SaleMLS ID #X13541176, Royal LePage RCR Realty. TRREB
- C$449,0005 bd2 ba-- sqft1427 Five A Ave W, Owen Sound, ON N4K 5E5For SaleMLS ID #X13226428, RE/MAX Grey Bruce Realty Inc.. TRREB
- C$575,0004 bd3 ba-- sqft2625 9th Ave E, Owen Sound, ON N4K 3H6For SaleMLS ID #X13495824, Century 21 Millennium Inc.. TRREB
- C$425,0003 bd2 ba-- sqft1712 5th Ave W, Owen Sound, ON N4K 5B8For SaleMLS ID #X13537424, Century 21 Millennium Inc.. TRREB
- C$448,0003 bd1 ba-- sqft1666 3rd Ave W, Owen Sound, ON N4K 4R4For SaleMLS ID #X13030192, RE/MAX Grey Bruce Realty Inc.. TRREB
- C$524,9002 bd2 ba-- sqft1050 1st Ave W #204, Owen Sound, ON N4K 4K6For SaleMLS ID #X13667044, RE/MAX Grey Bruce Realty Inc.. TRREB
- C$499,0003 bd1 ba-- sqft435 13th St W, Owen Sound, ON N4K 3W8For SaleMLS ID #X13493178, Chestnut Park Real Estate. TRREB
- C$365,0003 bd2 ba-- sqft494 16th St W, Owen Sound, ON N4K 4A4For SaleMLS ID #X13649626, Royal LePage RCR Realty. TRREB
- C$549,9003 bd2 ba-- sqft740 6th St E, Owen Sound, ON N4K 1G7For SaleMLS ID #X13555782, Sutton-Sound Realty. TRREB
- C$599,0004 bd2 ba-- sqft850 11th St W, Owen Sound, ON N4K 3T3For SaleMLS ID #X13646656, Royal LePage RCR Realty. TRREB
- C$584,9003 bd3 ba-- sqft1877 6th Ave E, Owen Sound, ON N4K 2W1For SaleMLS ID #X13554266, Ron Hopper Real Estate Ltd.. TRREB
- C$449,0002 bd2 ba-- sqft682 7th St W #A, Owen Sound, ON N4K 5Z6For SaleMLS ID #X12992270, Ron Hopper Real Estate Ltd.. TRREB
- C$650,0003 bd2 ba-- sqft578 7th St W, Owen Sound, ON N4K 3L6For SaleMLS ID #X13636096, Royal LePage RCR Realty. TRREB
- C$575,0003 bd2 ba-- sqft2068 7th Ave W, Owen Sound, ON N4K 5L6For SaleMLS ID #X13146746, Engel & Volkers Toronto Central. TRREB
- C$545,5004 bd2 ba-- sqft1839 4th Ave W, Owen Sound, ON N4K 4X9For SaleMLS ID #X13528282, Century 21 Millennium Inc.. TRREB
- C$479,9002 bd1 ba-- sqft735 5th Ave E, Owen Sound, ON N4K 2R7For SaleMLS ID #X13046584, RE/MAX Grey Bruce Realty Inc.. TRREB
